
Properties (99)
- All
- Spring 2026
- Spring 2018 Winner
- Fall 2021 Winner
- Fall 2018 Entry
- Spring 2022 Entry
- Fall 2018 Winner
- Fall 2022 Entry
- Spring 2019 Entry
- Spring 2023 Entry
- Fall 2019 Entry
- Fall 2023
- Fall 2019 Winner
- Spring 2024
- Spring 2020 Entry
- Fall 2024
- Fall 2020 Entry
- Spring 2025
- Fall 2017 Winner
- Fall 2020 Winner
- Fall 2025
- Fall 2017 Entry
- Spring 2021 Entry
- Spring 2018 Entry
- Fall 2021 Entry

Although wrapped in a completely modern shape and finish, Maric’s newest 4-bedroom, 2-storey still echoes Manitoba’s beautiful past. Soaring gable walls and rake windows inspired by lakefront cottages all Manitobans are familiar with, this home incorporates features and finishes that are firmly rooted in the 21st century. This 4-bedroom home is the perfect fit for […]

Luxury abounds at this spacious 3 bedroom raised bungalow in the Taylor Farm development alongside the Assiniboine River in Headingley. This home is professionally landscaped and includes a stone and acrylic exterior finish with a triple car garage. The open kitchen and great room are designed with an entertainment centre that showcases the linear fireplace […]
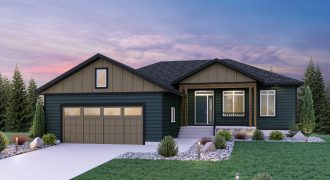
Welcome to the Ashton! This beautiful 1,706 sq. ft. bungalow is sure to impress with stunning features, starting with a lovely covered porch entrance that’s perfect for lounging outside. Inside the home, white maple cabinets line the kitchen walls with a dark feature island in front. A beautiful ceramic tile backsplash is highlighted with undercabinet […]

Artista Homes is proud to present this stunning bungalow in the new Taylor Farm development. This contemporary design features 3 bedrooms, 12′ ceilings, maple glass railings, a 3-car garage and many more stunning elements. Design and functionality are the forefront of this well-laid-out home. The wall of windows let in an abundance of natural light. […]

You’ll want to visit this amazing 2,189 sq. ft. home with an attractive front exterior on a beautiful walk-out lot. Inside the home is a convenient mudroom, vinyl plank flooring throughout the entire main floor, gorgeous 2-tone kitchen with quartz countertops and ceramic tile backsplash and a unique study hidden behind the entertainment unit with […]

Welcome home to the Monterey! This 2,270 sq. ft. home features a modern exterior with a large front porch, boasting 18′ ceilings in the front foyer area, a flex room perfect for an office or formal dining, spacious island kitchen with quartz countertops and tall upper cabinets, a stunning glass railing system and much more! […]
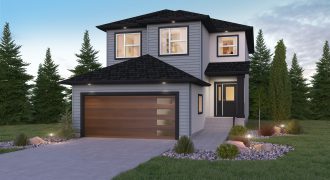
Versatile and functional — The Upton is truly a home fit for any family, as it can be built to accommodate up to 6 bedrooms! This stylish home is finished with 4 bedrooms and 2.5 bathrooms, with vinyl plank flooring that spans throughout the main floor, bringing you in to the main living areas. In […]
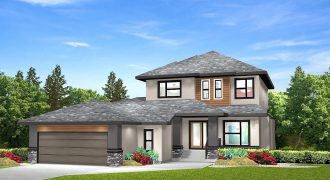
The Carter Country Collection II — 1,901 sq. ft. This 2-storey, 3-bedroom home reaches new heights of affordable innovation. The great room can be as elegant or as cozy as you choose, with an option of adding a modern style fireplace and entertainment centre. The kitchen features a generous island, eating area and walk-through pantry […]
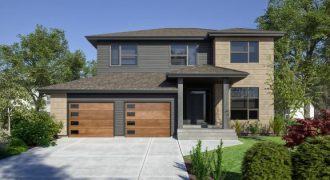
This brand new home in Gateway Point exemplifies the pinnacle of modern living. Closely located to provincial parks, golf courses, playgrounds, and shopping, this 3-bedroom, 2.5-bath home features high end finishes, a large yard, and a spacious layout creating the perfect home for your family.
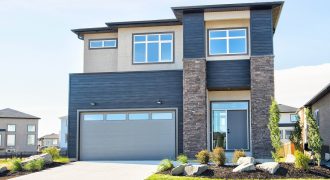
Gino’s Homes welcomes you to our latest 2-storey. The sunken entry showcases an eye level view of the great room with a 19′ ceiling, linear fireplace, and wall of windows facing the south pie-shaped backyard. In the kitchen, family chefs will be able to entertain while cooking their favourite dishes with tons of counter space […]
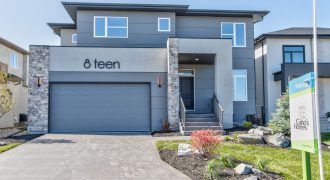
Gino’s brings in some warmth to this modern family home. The main foyer leads you past a separate formal dining room as you are led towards the openness and light coming from the double volume great room that includes a cozy fireplace accented with micro-cement finishes, and a built-in custom shelving unit all set on […]
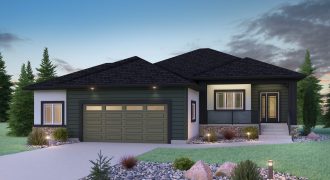
We’re pleased to present The Lanark! This bungalow is completed with 3 bedrooms, 2 bathrooms and 1,642 sq. ft. of living space. A covered porch welcomes you in and provides stunning curb appeal with cultured stone detailing. Vinyl plank flooring spans the living areas, providing an upscale appeal with astounding durability. Maple Silverstone cabinets with […]
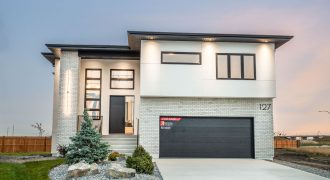
Welcome home to award-winning Artista Homes’ newest show home in Ridge Wood West! This spacious home features 4 bedrooms, 3.5 bathrooms, a developed lower level and incredible soaring ceiling heights throughout. Massive eat-in kitchen with plenty of custom cabinets and luxurious amenities throughout. Incredible design and layout with large windows, and soaring ceilings. Artista Homes […]
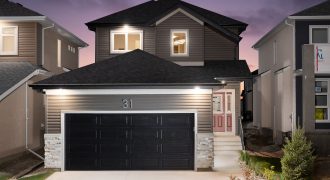
This impressive 1,571 sq. ft. 2-storey home with 3 bedrooms and 2.5 bathrooms is sure to stand out. The main floor includes an open-concept layout, huge mudroom convenient for a family, vinyl plank flooring throughout the main living areas, entertainment unit with electric fireplace and kitchen with coventry solid white cabinetry, under-cabinet lighting, quartz countertops […]
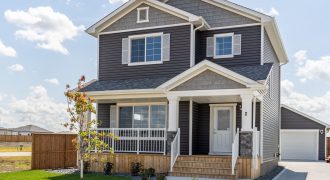
The Cormier “A” — Amazing 1,310 sq. ft., 3-bedroom, 1.5-bathroom home offering unsurpassed value and quality, only minutes from South/West Winnipeg. Matching a country feel with modern interior finishes such as 9′ painted ceilings, 4″ baseboards, an open-concept main floor with island kitchen, quartz countertops, luxury-plank flooring, plus including main floor laundry, piled foundation, rear […]