
Properties (132)
- All
- Spring 2026
- Spring 2024
- Spring 2020 Entry
- Fall 2024
- Fall 2020 Entry
- Spring 2025
- Fall 2017 Winner
- Fall 2020 Winner
- Fall 2025
- Fall 2017 Entry
- Spring 2021 Entry
- Spring 2018 Entry
- Fall 2021 Entry
- Spring 2018 Winner
- Fall 2021 Winner
- Fall 2018 Entry
- Spring 2022 Entry
- Fall 2018 Winner
- Fall 2022 Entry
- Spring 2019 Entry
- Spring 2023 Entry
- Fall 2019 Entry
- Fall 2023
- Fall 2019 Winner

The Embrace features a spectacular 3-bedroom, 2.5 bath, 2-storey design. The open-concept layout features an 18′ grande foyer, 9′ main floor ceilings, oversized windows and a large great room with a fireplace entertainment. The executive kitchen features a large island with bar, quartz counters, tiled backsplash, and oak-stained cabinetry. The laminate floors shine off the […]
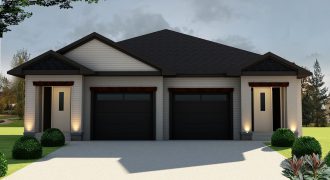
3-bedroom, 2-bathroom spacious bi-level featuring 9′ flat painted ceilings. Acrylic stucco, high quality Hardie-board siding and trims. Use of complementary neutral colours. Contemporary overhead doors with accent windows. Well planned design for maximum functionality. Master bedroom with private balcony and walk-in closet. Upgraded lighting package with recessed LED pot lights. Upgraded premium quality laminate flooring, […]
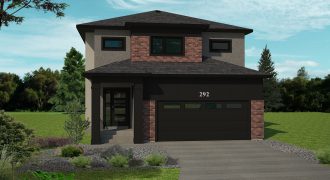
For the luxury lover comes the 2,023 sq. ft. Bloom! This modern 3-bedroom, 21/2-bath with soaring 18′ ceilings in living room and large garage features: woodgrain LVP flooring, black maple shaker cabinets, a cascading waterfall edge quartz kitchen island with built-in living edge table & an unforgettable entertainment unit with 100″ linear electric fireplace! Jaw […]
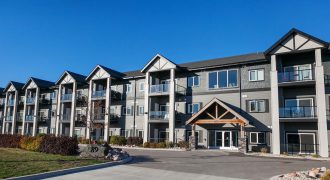
Award winning design for this 2-bedroom, 2-bathroom, 1,134 sq. ft. condo including: heated underground parking, 6 premium appliances, warranty & GST. Possession dates can be immediate and up to 9 months. Boasting a deluxe owners’ lounge, car wash, workshop, fitness room and storage lockers. Finished to the highest of standards by one of Winnipeg’s Premier […]

Artista Homes presents this magnificent 2-storey show home in Sage Creek! This wonderful display home boasts modern styling, and fantastic exterior detailing. Inside the home is what you have come to expect from Artista Homes. Flair and function are in abundance in this open-concept floor plan. Two-storey ceilings, large windows, chef-style kitchen, and second floor […]
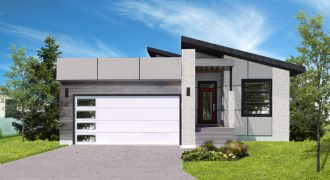
Located in a highly desirable suburban setting KDR Homes introduces our newest open-concept bungalow design. Bringing together bright, spacious living with convenience and functionality — this home provides the latest and the greatest in terms of low maintenance quality finishes for today’s busy lifestyles. Quartz counter tops – Stainless steel appliances – Hard surface flooring […]
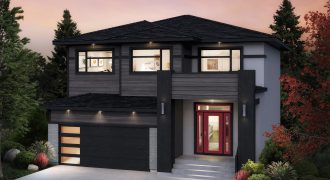
Welcome home to the Brookland! This modern 2,028 sq. ft. home with its contemporary exterior and flexible interior floor plan features an open concept layout, stunning kitchen with bright quartz counter tops and dark cabinetry, second floor laundry and loft, and a gorgeous master bedroom with a trayed ceiling, large walk-in closet and ensuite featuring […]

Welcome to StreetSide Developments’ revolutionary transit-oriented development in South Osborne. Located just steps from the Fort Rouge Rapid Transit Station, Metro Condos’ stylish 1- and 2-bedroom condos offer common amenity spaces, underground parking and a fitness studio. The Daly display suite is a 2-bedroom, 1-bathroom stunner with private balcony, and includes Contempra cabinets, modern backsplash […]
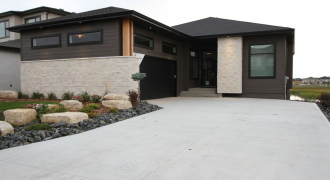
Scenic Bonavista neighbourhood is the setting for Maric Homes’ lake walk-out bungalow. With over 3,000 sq. ft. of finished area, this 3-bedroom + office lake lot incorporates a huge, open main living area that takes advantage of the idyllic setting and views. A gorgeous exterior colour palette, spectacular kitchen, ample storage, and fully finished walk-out […]
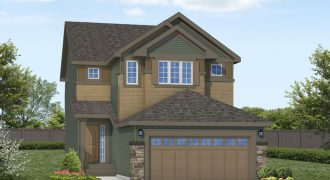
The Tahoe II (1,715 sq. ft.) is 3 bedrooms and 21/2 baths. A beautiful gas fireplace warms a comfortable den and great room. While an open kitchen and dining area provides culinary freedom. Upstairs is two bedrooms, bonus room, laundry, and master bedroom with ensuite, walk-in closet, and vaulted ceiling. Includes attached two-car garage.
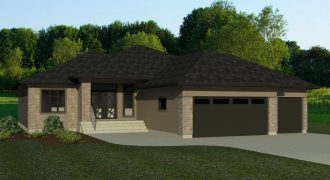
Come see and feel the warmth of the country in this sprawling 3-bedroom premium spec bungalow. The open concept split bedroom plan was designed with generous space and function while providing plenty of privacy for everyone. Modern finishes with subtle accents of rustic décor will have you feeling at home. The large chef’s kitchen and […]
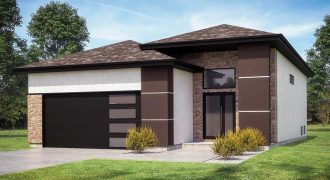
Visit our gorgeous show home in West St. Paul’s newest development The Trails. This home welcomes you with spacious 10′ ceiling heights and elegant finishes. Offering modern floors, a stunning kitchen, fabulous hand crafted wood mantel and an amazing master bedroom with sleek ensuite bath and oversize walk-in closet — this home will not disappoint! […]
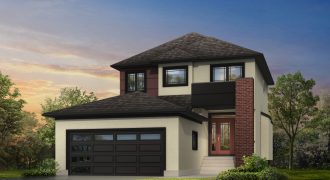
The Canmore II — 2-storey, 3-bedroom, 21/2 bath design suited for entertaining with an open concept layout, dining area, and large great room featured fireplace. The kitchen is very functional with an abundance of cabinetry and large island. The home shines with quartz, laminate floors, and glass accents. The ensuite features a glass/tiled shower with […]

Luxury abounds in this 1,821 sq. ft. 3-bedroom raised bungalow, perfectly appointed in Taylor Farm. Following alongside the Assiniboine River, Headingley’s newest community is ideal for your next home. Styled after the Art Deco period, this home’s bold details and luxury finishes showcase an impressive amount of detail in an exceptionally well-thought-out floor plan. This […]
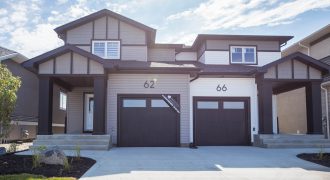
Signature Homes is proud to unveil the Vanderbilt Side-by-Side plan! With 1,325 sq. ft. including 3 bedrooms and 21/2 baths, it is an amazingly stylish value that includes: laminate flooring, quartz counter tops in the kitchen, raised breakfast bar, and designer lighting package! The exterior is attractively wrapped in vinyl with engineered wood trim and […]