
Properties (62)
- All
- Spring 2026
- Fall 2018 Winner
- Fall 2022 Entry
- Spring 2019 Entry
- Spring 2023 Entry
- Fall 2019 Entry
- Fall 2023
- Fall 2019 Winner
- Spring 2024
- Spring 2020 Entry
- Fall 2024
- Fall 2020 Entry
- Spring 2025
- Fall 2017 Winner
- Fall 2020 Winner
- Fall 2025
- Fall 2017 Entry
- Spring 2021 Entry
- Spring 2018 Entry
- Fall 2021 Entry
- Spring 2018 Winner
- Fall 2021 Winner
- Fall 2018 Entry
- Spring 2022 Entry

Artista Homes proudly presents their latest bungalow creation in the new and exciting Taylor Farm development! This Artista Home offers luxurious living with elegant and contemporary styling. A 3-car, side-entry garage, large lot, 10′ great room ceilings, walls of windows, a chef-style kitchen, and a magnificent master bedroom are just some of the highlights of […]

Beauty is in quality and character! Heritage Lane has created a walk-out basement gem! Open and spacious living/dining/kitchen with 9′ ceilings & 10′ trays in great room and master suite. The large kitchen and island allow for additional storage and seating and includes spacious pantry, soft close cabinets/drawers, and quartz countertops! Plenty of seating in […]

This 2-storey side by side design includes 3 bedrooms, 21/2 bathrooms, and a front attached garage. This 1,546 sq. ft. attached home comes with a convenient powder room near the entrance. Luxury vinyl plank flooring flows throughout the whole main floor providing a modern look and durability for everyday living. Flat painted ceilings and 6″ […]

This Sterling Homes 1,839 sq. ft. bungalow comes complete with a 3-car garage and large rear composite deck. Gorgeous walnut hardwood flooring starts at the entrance creating an upscale feel of high quality finishes that are continued throughout the home. A gourmet kitchen with a 9′ island and 2 pantries is complemented by quartz countertops, […]

Welcome to Huntington Homes’ grand 2-storey show home that takes classic and upscale living to a new level! This contemporary 5-bedroom, walk-out basement home boasts all the amenities of luxury, from the gorgeous large master bedroom suite and ensuite to the intricate details of the custom walk-in closet. The gourmet kitchen features a chef-style layout […]

The Monte Carlo is an A&S Homes’ 2-storey, 3-bedroom, 21/2 bath home designed specifically for a laned lot. The main floor’s 9′ ceilings with open-concept layout is suited perfectly for entertaining with its large great room featuring a built-in maple entertainment unit and gas fireplace with tile surround. The executive kitchen has stained maple cabinetry, […]

Artista Homes proudly presents their latest bungalow design in beautiful Oak Bluff West! This Artista Home offers luxurious living with elegant and contemporary styling. A 3-car, side-entry garage, 8′ tall front door, 12′ great room ceilings, walls of windows, a chef-style kitchen, and a magnificent master bedroom and ensuite are just some of the highlights […]

Experience Heritage Lane Builders quality! This home features covered walk-way to front door. Upon entry is a large foyer with walk-in closet & access to a 28’x22′ garage. Open-concept in the living/dining/kitchen with 9′ ceilings & recessed lighting accents create the perfect space for entertaining. Kitchen boasts a large island for additional storage and seating, […]

The Quest E (1,549 sq. ft.) has 3 bedrooms and 21/2 bathrooms. The main floor features a spacious great room with fireplace, open-concept modern kitchen, a nook, and island with a flush eating bar. The master bedroom has an ensuite with his and her sinks and a walk-in closet, and laundry is conveniently located upstairs. […]

This luxurious new home is located in picturesque Oak Bluff West! A great layout and finishes are shown throughout every aspect of the exterior and interior selections of this 1,890 sq. ft. bungalow. Gorgeous laminate flooring starts at the entrance way and flows into the rest of the main living space. Specialty lighting such as […]

This spacious suite features classy stone countertops, designer cabinetry & high end flooring. The large centre island is illuminated by stylish pendant lighting and plenty of prep and eating space. Ample pantry space and included stainless steel appliances are yet another added bonus. The large master features a walk-in closet and great ensuite. The insuite […]

Artista Homes is thrilled to present their newest show home in the new RidgeWood West development! Our new display home is a breathtaking 2-storey located on a wonderful forest lot. This Artista Home offers luxurious living with elegant and contemporary styling. The home stands out from the crowd with modern styling which includes a fantastic […]

Kingsbury Court Condos are one of the first luxurious condo projects in the Garden City area. With 90% sold, there are two different unit layouts available with and without basement. Within walking distance are all the amenities of shopping, banking, fitness and healthcare facilities. The open floor plan provides an open-concept and modern look to […]
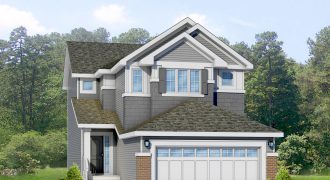
The Tahoe II (1,715 sq. ft.) is 3 bedrooms and 2 1/2 baths. A beautiful gas fireplace warms a comfortable den and great room, while an open kitchen and dining area provide culinary freedom. Upstairs are 2 bedrooms, bonus room, laundry and the master bedroom with ensuite. This home includes a 2-car attached garage.

This 2,599 sq. ft., 2-storey home is truly an entertainer’s dream! High end features and a fantastic open layout combined really make this home unique. The main floor includes a living room, dining room, family room, and a den! Luxury maison oak laminate flooring, granite countertops, ceramic tile back splash, flat painted ceilings, and a […]