
Properties (144)
- All
- Spring 2026
- Spring 2018 Winner
- Fall 2021 Winner
- Fall 2018 Entry
- Spring 2022 Entry
- Fall 2018 Winner
- Fall 2022 Entry
- Spring 2019 Entry
- Spring 2023 Entry
- Fall 2019 Entry
- Fall 2023
- Fall 2019 Winner
- Spring 2024
- Spring 2020 Entry
- Fall 2024
- Fall 2020 Entry
- Spring 2025
- Fall 2017 Winner
- Fall 2020 Winner
- Fall 2025
- Fall 2017 Entry
- Spring 2021 Entry
- Spring 2018 Entry
- Fall 2021 Entry
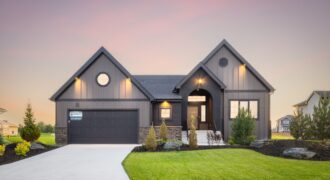
Nestled in the heart of Taylor Farm, this 1889 sqft Belgian Farmhouse bungalow offers that “cozy, lived-in” feel Hearth Homes is known for. As you approach the entrance, the rich warmth welcomes you. The spacious interior blends vintage elements with modern comfort. The vast open concept invites quality time with loved ones, while three bedrooms […]
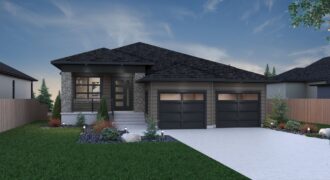
Introducing one of Sterling Homes’ grandest bungalow models, “The Granville”, at 15 Oasis Bend in the highly sought-after Bison Run community. This 1,839 sq. ft. home features 3 bedrooms, 2 bathrooms, a formal front den, and mudroom/laundry off the garage. The exterior makes a statement with two garage doors, brick and Hardie siding, and large […]
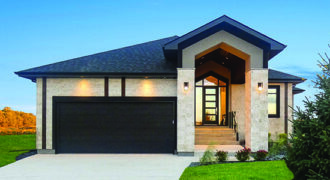
Welcome to another striking Huntington Homes’ masterpiece in the newly developed Forest Grove Estates. With 2,311 sq.ft. on the main floor, this design is the perfect balance between space, style, and function. This beautiful 5-bedroom bungalow features 11’ ceilings in the main living areas, a stunning 4-sided gas fireplace, large windows throughout and four bathrooms […]
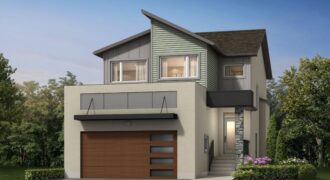
The Camden is a new 2-storey home with 4-large bedrooms and 3-full baths. The openconcept layout allows the formal dining area and great room to flow seamlessly together. The deluxe kitchen boasts enriched cabinetry, a tiled backsplash, quartz countertops, an enlarged island with bar, and a walk-in pantry. The great room features 18-ft ceilings and […]
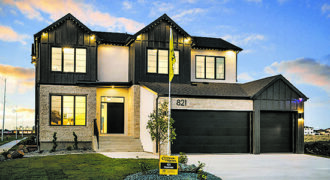
Explore luxury living in Meadowlands with GS Homes’ newest showhome, an impressive 2336 sqft 2-storey residence with a triple attached garage. This immaculate home features 4 bedrooms, 3 full bathrooms, designed for comfort and style. A spacious foyer leads to a welcoming family room, setting the tone for the expansive main floor. The highlight is […]
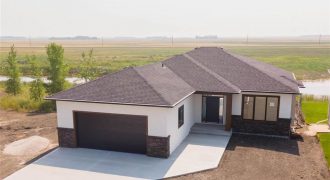
Experience luxury on the lake. The new “Claremont” house plan with walk out basement is sure to wow with its massive windows looking onto the lake, gorgeous herringbone fireplace, tile ensuite shower, with access onto the future deck from both the dining room and the primary bedroom. The 9-foot main floor and basement ceilings make […]
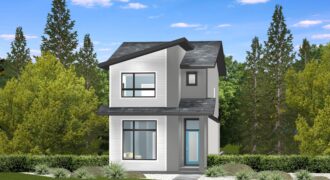
R-1465 – 1,465 sq. ft. With all its large windows and functional layout, this two-storey back lane home is as bright and livable as they come! A spacious foyer with a high ceiling opens beautifully onto a huge, light-filled great room. It transitions smoothly into a functional, user-friendly island kitchen with a pantry and a […]
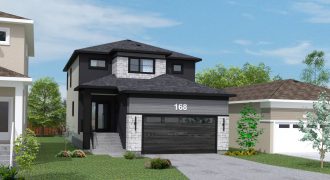
Welcome to the Fresco IV, a stunning two-story home offering 2,303 sq. ft. of luxurious living space. This residence features four spacious bedrooms and three full bathrooms, perfect for a growing family. The beautiful kitchen includes an island and a spice kitchen both. The large open-to-above living room with fireplace and entertainment wall provides an […]
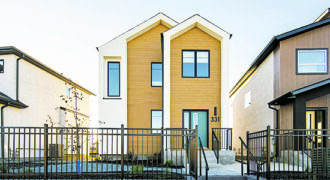
Step into our 1,589 sq.ft. rear lane show home, a variant of our prominent Nordic style line, distinguished\ by its exciting and unconventional palette. As you enter, the first thing that strikes you is the refreshing all white kitchen. The clean slate of the bright cabinetry beautifully complements the quartz countertops. The tile backsplash adds […]
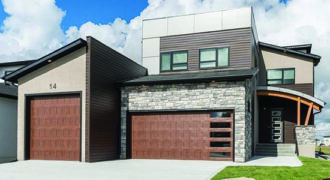
The Emma c/w 3016 square feet, 4 car garage with 10’ drive through oh door, ICF 9’4” foundation, high end finishings throughout, glass tinted railings leading to upper floor, open concept, open maple risers, 10’ main floor ceilings, 9’ second floor ceilings, 8’ interior and exterior doors, exterior doors c/w multi point hardware, covered composite […]
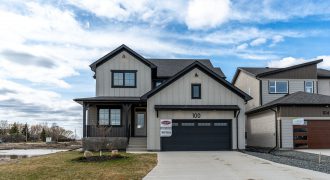
This brand new 2,461 sq.ft show home boasts a warm and inviting atmosphere that will make you feel right at home. With so much square feet of living space, the main floor includes a bedroom right next to a full bathroom and a study perfect for a home office or additional seating area. The kitchen […]
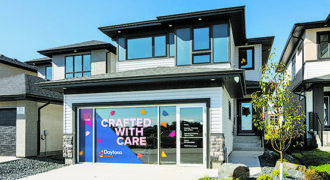
Welcome to the Elantra, by Daytona Homes. This two story home spans 1,695 square feet, with a double attached garage, four bedrooms, three full bathrooms and a second floor laundry room, and office space this home has so much to offer. An added side entrance for direct entry to the basement. Classic white shaker style […]
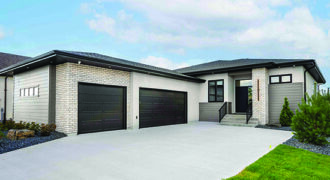
Artista Homes’ newest show home in Oak Bluff West epitomizes modern luxury and elegance. This architectural marvel features an open-concept design, that include a 3 car garage and large driveway. The home boasts expansive living spaces with 10’ ceilings and abundant natural light. The gourmet kitchen, complete with custom cabinetry and a large island, is […]
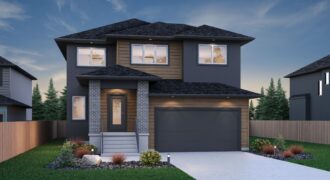
Welcome home to 39 Sarsprilla Bend, where luxury and functionality co-exist! This home features 2,461 square feet, 4 bedrooms, and 3 full bathrooms! The bold, unique exterior aesthetic of the home matches the luxurious element that exudes the space as you enter the front door! This home is packed with features including a side entry, […]
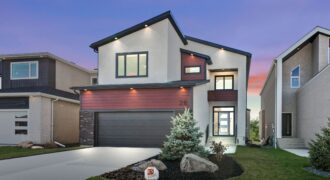
This open concept KDR Homes luxury two-storey home comes complete with tall wall features, large windows, quartz countertops, beautiful hard-surface flooring, tile features, large deluxe ensuite with double sink, tile shower and stand-alone tub, deluxe lighting package, central air, central vacuum, stainless steel appliances, custom entertainment wall. Includes large deck, and landscaping. Built on piles […]