
Properties (111)
- All
- Spring 2026
- Fall 2018 Entry
- Spring 2022 Entry
- Fall 2018 Winner
- Fall 2022 Entry
- Spring 2019 Entry
- Spring 2023 Entry
- Fall 2019 Entry
- Fall 2023
- Fall 2019 Winner
- Spring 2024
- Spring 2020 Entry
- Fall 2024
- Fall 2020 Entry
- Spring 2025
- Fall 2017 Winner
- Fall 2020 Winner
- Fall 2025
- Fall 2017 Entry
- Spring 2021 Entry
- Spring 2018 Entry
- Fall 2021 Entry
- Spring 2018 Winner
- Fall 2021 Winner
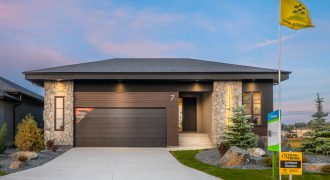
Artista Homes presents its newest and spectacular bungalow in Sage Creek! This spacious lake front walk-out bungalow features a wonderful open-concept design. It includes 3 bedrooms, 10′ ceilings and large windows throughout. A magnificent kitchen with ample room that makes cooking a joy. A beautiful master bedroom with an elegant ensuite that features wonderful spa-like […]

Elegant Gino’s Homes bungalow offers unparalleled craftsmanship and design elements. This home packs a punch with the 1,570 sq. ft. main floor with a sunken foyer and walk-in closet for all your storage needs. The open kitchen, dining, family space shows off the quality craftsmanship in all the details from floors to ceiling and everything […]

The Eldwood Six — 2,123 sq.ft. This beautiful 3-bedroom, 2-storey plan has everything an active family desires. A large country-style kitchen with a walk-thru pantry, generous island with extra seating and an eating area that overlooks the large great room which includes a modern fireplace. The main floor den is a perfect place for a […]

The natural beauty of Sage Creek provides a stunning setting for Arlt Homes’ latest 2-storey design. The modern exterior combines unique textures and materials with beautiful landscaping. Inside, the kitchen, dining and great room are open concept, yet each room manages to feel distinct. The great room includes oversized windows, 10′ ceiling height and a […]
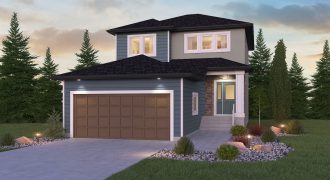
We’re proud to debut one of Broadview’s newest 2-storey plans, The Dawson! Perfect for families and entertainers alike with 1,765 sq. ft., this home provides an open concept main floor layout with the 3 bedrooms privately located upstairs, and a versatile loft that can be used however you see fit. Vinyl plank flooring can be […]

You’ll want to visit this amazing 2,189 sq. ft. home with an attractive front exterior on a beautiful walk-out lot. Inside the home is a convenient mudroom, vinyl plank flooring throughout the entire main floor, gorgeous 2-tone kitchen with quartz countertops and ceramic tile backsplash and a unique study hidden behind the entertainment unit with […]
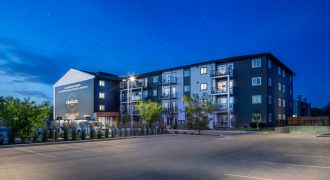
Welcome home to The Charles Condos by StreetSide Developments. The Assiniboine is an 830 sq. ft., 2-bedroom, 2-bathroom suite with upgrades, including glistening quartz countertops and luxury vinyl plank flooring. This suite also features a private balcony and 4-piece stainless steel appliance package included. The Charles Condos offers maintenance-free living, with underground heated parking available, […]
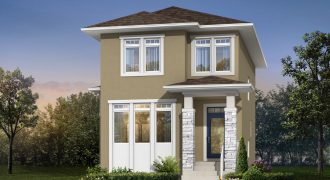
The Stonebrook is an A&S Homes’ 2-storey, 3-bedroom, 2.5 bath home designed specifically for a laned lot. The main floor’s 9′ ceilings with open concept layout is suited perfectly for entertaining with its large great room, a built-in entertainment unit and gas fireplace. The kitchen is equipped with an abundance of cabinetry, quartz countertops, and […]
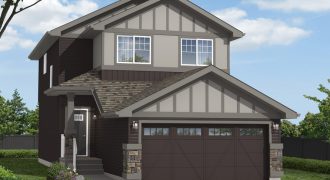
Welcome to the Verada 3 by Daytona Homes. This 1,633 sq. ft. beautiful 2-storey design has 3 bedrooms, 2.5 bathrooms, and attached 2-car garage decorated in an art deco style with gold accents. The main floor features an inviting foyer and a spacious great room with stunning custom fireplace. The modern kitchen with quartz counters […]

Right in the heart of Sage Creek, Maric Homes has shaped a design that showcases the perfect balance between space, style and efficiency. Situated seamlessly on Tanager Trail, Maric Homes used the natural surroundings as inspiration for this 3- bedroom, 1,800 sq. ft. bungalow. Incorporating quality craftsmanship with contemporary design, no detail was overlooked in […]

Artista Homes luxury in Tuxedo! This luxurious 5 bedroom, 3.5 bath estate home in a quiet cul de sac is a dream home in this high-end community. This magnificent sprawling residence graced by soaring ceilings and wall-to-wall windows is a haven with amazing views. A tremendous chef’s kitchen, 14′ main floor ceilings, glass railings, 3-car […]

Hearth Homes exemplifies easy living with this stunning coastal inspired home. A subtle nod to the beach sets a relaxing mood with soft, creamy tones and rich textures that evoke serene locales. The unparalleled quality of Hearth Homes is on full display with statement fixtures and iconic details. The spacious kitchen offers a massive 13′ […]
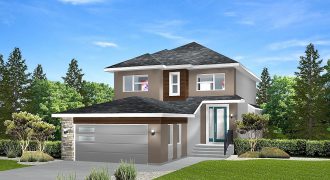
The Carter V — 1,865 sq. ft. One of Randall’s most popular plans, this 2-storey, 3-bedroom family home reaches new heights of affordable innovation. The entrance showcases a lifestyle room, great for home office or spare bedroom. The great room can be elegant or as cozy as you choose, and you have the option of […]
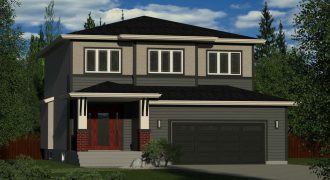
One last chance to see this absolutely stunning home before it’s gone. Floating staircase with one-of-a-kind custom steel railings, massive 2’x4′ porcelain tiles, quartz countertops, tiled shower. This is an absolutely stunning home you will not want to miss.
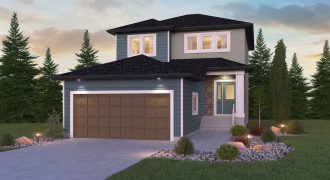
One of our newest models — The Dawson — features 3 bedrooms and 2.5 bathrooms, and is sure to leave you speechless! An open foyer leads you in to this stunning home, with modern glass railing at the staircase setting the upscale appeal. The open-concept layout is perfect for entertaining, and the large kitchen makes […]