
Properties (66)
- All
- Spring 2026
- Spring 2019 Entry
- Spring 2023 Entry
- Fall 2019 Entry
- Fall 2023
- Fall 2019 Winner
- Spring 2024
- Spring 2020 Entry
- Fall 2024
- Fall 2020 Entry
- Spring 2025
- Fall 2017 Winner
- Fall 2020 Winner
- Fall 2025
- Fall 2017 Entry
- Spring 2021 Entry
- Spring 2018 Entry
- Fall 2021 Entry
- Spring 2018 Winner
- Fall 2021 Winner
- Fall 2018 Entry
- Spring 2022 Entry
- Fall 2018 Winner
- Fall 2022 Entry
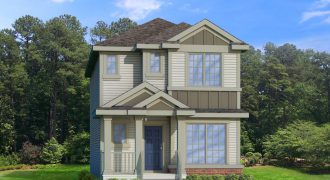
The Concorde (1,571 sq. ft.) is a 2-storey detached garage home with 3 bedrooms and 2 1/2 bathrooms. The entry foyer opens to a versatile den area and leads into the modern kitchen and dining room. Towards the back of the home is an open-concept great room for more designing and decorating freedom. The second […]
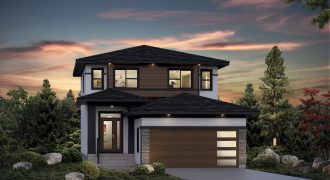
Welcome home to the Stradford B-18! This modern 1,663 sq. ft home features a wide open kitchen/dining area/great room and main floor laundry. The second floor makes efficient use of floor space fitting in 2 good-sized bedrooms, a full bathroom and a large 16’x13′ master bedroom with a walk-in closet and ensuite. The front elevation […]
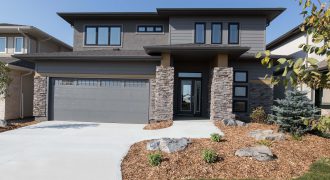
Gino’s Homes’ latest 2-storey “lookout home” at 189 Willow Creek Road features an impressive foyer with a large walk-in closet — never worry about where to store all your winter clothes! This home is great for families as it has a 20′ long great room with 14′ high ceilings! The open and large kitchen on […]
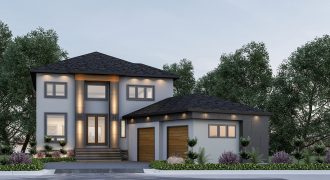
Welcome to JK Homes’ Prairie Spring. This modern 2-storey house sits on a large lot. It has 4 bedrooms, 31/2 baths, and an open-concept floor plan. The great room offers open to above ceiling and it also has a well-lit spice kitchen. Close to 2,400 sq. ft. of beautifully designed luxury with lots of upgades […]
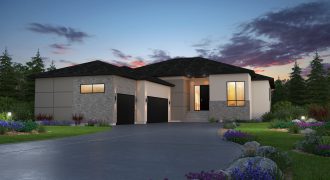
Artista Homes newest and spectacular bungalow in Oak Bluff West. This sprawling bungalow features a fantastic 3-car side entry garage to fit all the toys. A wonderful open concept design that includes 10′ ceilings and large windows throughout. A beautiful master bedroom with an elegant ensuite. Visit Artista Homes during the Parade of Homes.
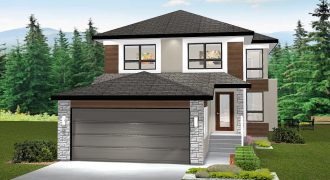
The SYDNEY IV — 1,732 sq. ft. This incomparable 2-storey home offers a wealth of luxurious details and amenities. Starting with the large foyer with walk-in closet and a powder room. Gourmet chefs will enjoy the large kitchen with its generous central island, walk-in pantry and breakfast area. The main level also includes a lifestyle […]
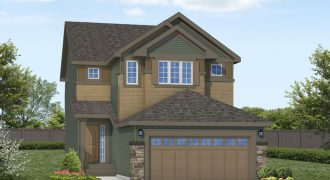
The Tahoe II (1,715 sq. ft.) is 3 bedrooms and 21/2 baths. A beautiful gas fireplace warms a comfortable den and great room. While an open kitchen and dining area provides culinary freedom. Upstairs is two bedrooms, bonus room, laundry, and master bedroom with ensuite, walk-in closet, and vaulted ceiling. Includes attached two-car garage.
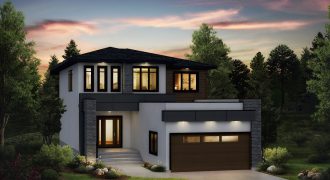
Welcome home to the Stonecliffe B-18! This modern 2,028 sq. ft. home features massive windows, a spacious island kitchen with quartz counter tops, tall upper cabinets and beautiful pendant lights, main floor guest suite complete with a full bath and much more! The second floor features a spacious loft, convenient laundry and a gorgeous master […]
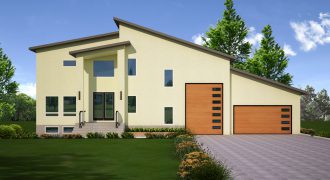
This absolutely stunning new build in West St. Paul, by GS Homes offers the ultimate in architectural design. The main floor is grand and bright offering a gourmet kitchen perfect for your dinner parties with friends & family. The amazing floor plan includes three spacious bedrooms, a spa-like master ensuite, high end finishes throughout, and […]

“Amazing Architecture” describes this two story walkout style home in Beautiful Bridgwater Trails. This stunning lifestyle home maximizes on the amount of natural light flooding through the wall of windows overlooking the lake. Imagine having a glass of wine while enjoying the full view of the spectacular kitchen and great room. Comes complete with finished […]
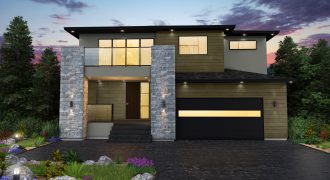
Artista Homes presents this magnificent show home in the new Prairie Pointe development! This wonderful home stands out from the crowd with modern styling, and fantastic exterior detailing. High ceilings, large windows, chef-style kitchen, and a second floor loft are just a few of the highlights of this home. Visit award winning Artista Homes during […]
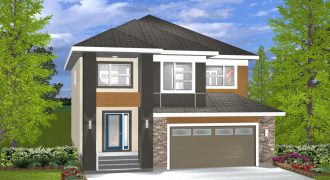
The WESCOTT — 1,843 sq. ft. This beautiful 4-bedroom, 2-storey plan has everything an active family needs. The main floor has a large country-style kitchen that includes a generous island with extra seating, a walk-in pantry and an eating area. Upstairs the bedrooms are roomy and accessed from a dramatic open gallery above the great […]
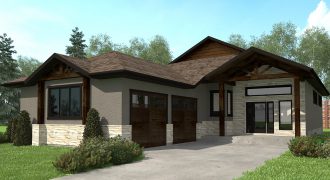
Come see the Fall Parade GOLD Winner! Introducing Discovery Homes’ upscale bungalow, The Kingsley. 1725 sq. ft. of luxury is perfect for St.Adolphe’s newest rural development! Angled garage, quartzite stone and custom timbers welcome you to an open-concept living space with unique Opti-Myst fireplace area/built-ins. Oversized master-suite with deluxe ensuite, walk-in closet and private entry […]
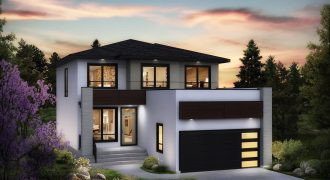
Welcome home to the Edgemont B-18! This modern and spacious 2,186 sq. ft. home checks off all the boxes: an open-concept layout with a huge kitchen and dining area, stunning fireplace & entertainment unit, massive windows throughout, flex room perfect for an office or formal dining, 5 bedrooms including a large master bedroom with an […]
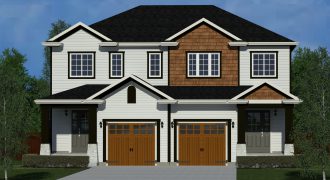
Welcome to Hilton’s attached home in Bridgwater Trails. With walk-out basements on a naturalized lake these luxury homes offer an incredible value and an opportunity to own a million dollar view for a fraction of the price. Relax on the deck and soak in the view, or take a walk on the miles of recreational […]