
Properties (119)
- All
- Spring 2026
- Spring 2023 Entry
- Fall 2019 Entry
- Fall 2023
- Fall 2019 Winner
- Spring 2024
- Spring 2020 Entry
- Fall 2024
- Fall 2020 Entry
- Spring 2025
- Fall 2017 Winner
- Fall 2020 Winner
- Fall 2025
- Fall 2017 Entry
- Spring 2021 Entry
- Spring 2018 Entry
- Fall 2021 Entry
- Spring 2018 Winner
- Fall 2021 Winner
- Fall 2018 Entry
- Spring 2022 Entry
- Fall 2018 Winner
- Fall 2022 Entry
- Spring 2019 Entry
Irwin Homes
Fall 2019 Entry
Fall 2020 Entry
Fall 2021 Entry
Fall 2022 Entry
Fall 2023
Fall 2024
Spring 2019 Entry
Spring 2020 Entry
Spring 2021 Entry
Spring 2022 Entry
Spring 2023 Entry
Spring 2024
Spring 2026
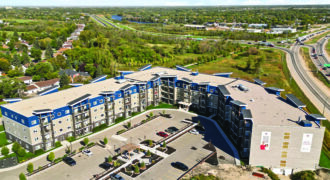
Unit #128 Bloom & Timber Condominiums – a new way of living. With functional and spacious floor plans, design and quality is something that sets us apart. This development features 1, 2, & 3 bedroom floor plans with open concept kitchen and living space, and generous sized bedrooms. Enjoy access to many outstanding amenities such […]
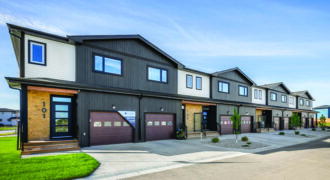
Welcome to Lynx Gate Estates by StreetSide Developments, located in Aurora at North Point. At 1,325 sq. ft., these modern two-storey townhomes combine timeless design with ample space for families, young professionals and more. The Aurora floor plan showcases premium upgrades, including quartz countertops, KitchenCraft cabinetry and luxury vinyl plank flooring. The bright kitchen and […]
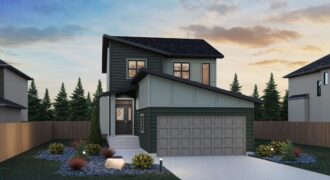
Say hello to “The Element”, one of Broadview’s newest and most popular two-storey home designs, located at 338 Emberwell Street in the growing community of Summerlea! Offering 1,743 sq. ft., this thoughtfully designed home features 4 bedrooms and 3 full bathrooms with a fresh farmhouse-inspired exterior that is modern and welcoming. The main floor includes […]
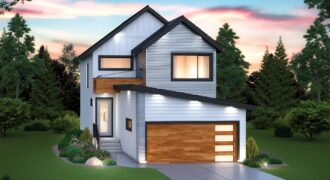
Welcome home to the Bristol! This 1,477 sq. ft. modern farmhouse style 2-storey home features a stunning exterior with amazing curb appeal, an open-concept main floor layout with 9’ ceilings, huge windows, second floor laundry, private primary bedroom with ensuite, walk-in closet, and much more!
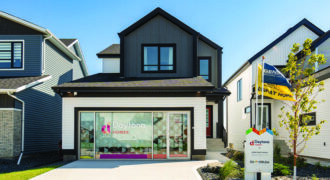
Welcome to the Malibu, by Daytona Homes. This two-storey home spans 1,716 sq. ft. and has everything you are looking for: four bedrooms, one conveniently located on the main floor, 3 full bathrooms and a prep kitchen. Side entrance for direct access to the basement. Open to above great room with striking two-storey fireplace, stunning […]
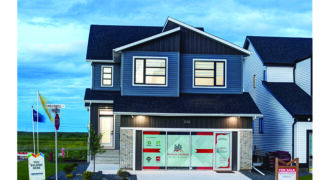
Presenting the updated version of Averland, a spectacular 1674 sq.ft. show home with 3 beds and 2.5 baths. The kitchen has up-to-the-ceiling cabinets and a ceramic backsplash, as well as stunning quartz countertops in both the kitchen and baths. With its totally modernized black aesthetic windows, the outside displays perfection, while luxury flooring throughout enhances […]
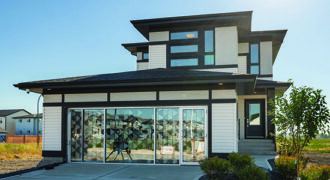
Presenting the Malibu, by Daytona Homes. This two-story home spans 1,931 square feet and has everything you’re looking for: 4 bedrooms, one conveniently on the main floor, 3 full bathrooms, a second floor bonus room and a prep kitchen. An additional side entrance for direct access to the basement. A striking fireplace feature wall, stunning […]
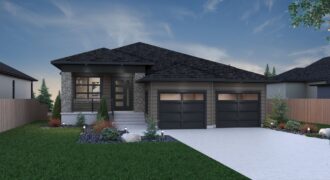
Introducing one of Sterling Homes’ grandest bungalow models, “The Granville”, at 15 Oasis Bend in the highly sought-after Bison Run community. This 1,839 sq. ft. home features 3 bedrooms, 2 bathrooms, a formal front den, and mudroom/laundry off the garage. The exterior makes a statement with two garage doors, brick and Hardie siding, and large […]
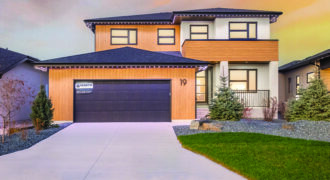
Discover the chic tranquillity of a two-storey contemporary home by Hearth Homes, renowned for functional and inviting designs. This serene residence features warm natural woods, an open floor plan, quartz countertops, and a massive island with a waterfall edge. Enjoy culinary adventures in the fully equipped spice kitchen and versatile living with a main floor […]
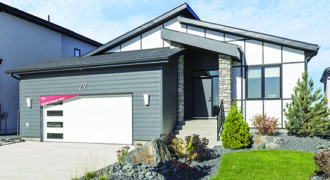
This 1,751 sq ft modern bungalow is located in the growing community of Bison Run in Waverley west. The main floor includes 3 bedrooms, 2 baths and open concept kitchen, dining, and living space; featuring an electric fireplace with wood accent wall. The completed walk-out basement includes an additional 2 bedrooms, 1 full bath and […]
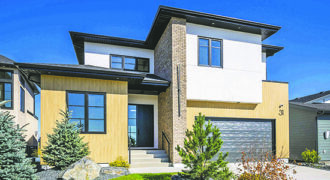
Artista Homes presents our newest luxury show home in Bison Run! This new wonderful lake walk-out two-storey home epitomizes elegance and modern design. This stunning residence features expansive windows that offer breathtaking lake views, seamlessly blending indoor and outdoor living spaces. The open-concept main floor boasts a gourmet kitchen with high-end appliances, a spacious living […]
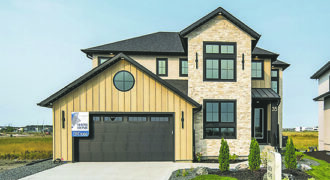
This 2,855 sq. ft. masterpiece has captured hearts with its impeccable design and walk-out basement on the lake. With 5 bedrooms, 4 bathrooms, and unmatched attention to detail, it’s a true showstopper. The kitchen pairs a stained oak island with black cabinetry, granite countertops, a backsplash, and a plaster-detail hood fan, complemented by a stylish […]
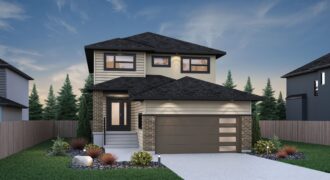
We are proud to re-introduce “The Easton”, one of Broadview’s latest 2-storey home designs, located in the highly sought-after Bison Run community! This 2,135 sq. ft. show home features 4 bedrooms, 3 full bathrooms, and an open-to-above great room. Standout features include a main floor bedroom with full bathroom, 14’ x 12’ rear deck, side […]
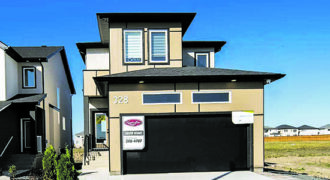
Simplistic minimalism is how you can describe this 1,610 sq.ft. show home with 3 beds and 2.5 baths. The kitchen is complete with two-toned cabinetry in a well-thought-out palette paired with quartz countertops and a black ceramic tile backsplash – adding depth and dimension to the space. The entertainment unit includes custom-painted drywall and a […]
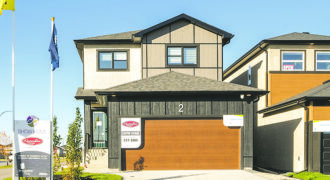
A home that’s equal parts inviting and stylish – that’s this 1,654 sq.ft. show home. The kitchen is finished with sleek cabinets that captures attention with its minimalist and contemporary appeal, complemented by a two-toned palette with an oak island. The quartz countertops blend with the ceramic tile backsplash, tinted with shades of teal that […]