
Properties (99)
- All
- Spring 2026
- Fall 2019 Winner
- Spring 2024
- Spring 2020 Entry
- Fall 2024
- Fall 2020 Entry
- Spring 2025
- Fall 2017 Winner
- Fall 2020 Winner
- Fall 2025
- Fall 2017 Entry
- Spring 2021 Entry
- Spring 2018 Entry
- Fall 2021 Entry
- Spring 2018 Winner
- Fall 2021 Winner
- Fall 2018 Entry
- Spring 2022 Entry
- Fall 2018 Winner
- Fall 2022 Entry
- Spring 2019 Entry
- Spring 2023 Entry
- Fall 2019 Entry
- Fall 2023
Irwin Homes
Fall 2019 Entry
Fall 2020 Entry
Fall 2021 Entry
Fall 2022 Entry
Fall 2023
Fall 2024
Spring 2019 Entry
Spring 2020 Entry
Spring 2021 Entry
Spring 2022 Entry
Spring 2023 Entry
Spring 2024
Spring 2026
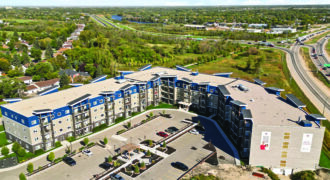
Unit #128 Bloom & Timber Condominiums – a new way of living. With functional and spacious floor plans, design and quality is something that sets us apart. This development features 1, 2, & 3 bedroom floor plans with open concept kitchen and living space, and generous sized bedrooms. Enjoy access to many outstanding amenities such […]
StreetSide Developments
Fall 2018 Entry
Fall 2019 Entry
Fall 2020 Entry
Fall 2021 Entry
Fall 2021 Winner
Spring 2019 Entry
Spring 2020 Entry
Spring 2021 Entry
Spring 2022 Entry

Welcome to The Rise, StreetSide Developments’ modern collection of concrete-constructed condominiums soaring seven storeys high — the highest peak in Bridgwater. The Catalyst is a 2-bedroom, 2-bathroom stunning suite offering modern finishes, private balcony and a designer 5-piece black stainless steel appliance package. At The Rise you can enjoy the fully equipped fitness studio, common […]

The little home that could is back for 2020. Voted best home to live in by the people who live in it. (*not a real contest) the Wilkens was designed with affordability in mind. Not short on style or functionality the Wilkens is for those who want to live large without spending large. With more […]

Although wrapped in a completely modern shape and finish, Maric’s newest 4-bedroom, 2-storey still echoes Manitoba’s beautiful past. Soaring gable walls and rake windows inspired by lakefront cottages all Manitobans are familiar with, this home incorporates features and finishes that are firmly rooted in the 21st century. This 4-bedroom home is the perfect fit for […]
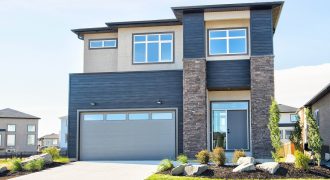
Gino’s Homes welcomes you to our latest 2-storey. The sunken entry showcases an eye level view of the great room with a 19′ ceiling, linear fireplace, and wall of windows facing the south pie-shaped backyard. In the kitchen, family chefs will be able to entertain while cooking their favourite dishes with tons of counter space […]

Welcome to “The Kingston” — 1,339 sq. ft., 2-bedroom and 2-bath open-concept home with unsurpassed value and quality, only minutes from South/West Winnipeg. The home comes jammed packed with value added features such as a piled foundation, 9′ ceilings on the main floor, a generous 10′ island, main floor laundry, concrete driveway and walkway, delta […]
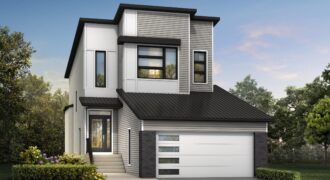
The Crestmont is a 3-bedroom, 2.5 bath 2-storey home. The 18′ grand entry accompanied with 9′ ceilings throughout the main floor provides a very welcoming feel when entering the home. The house shines with laminate flooring, quartz counters, glass railings and pot lights throughout. The large kitchen features custom cabinetry, a chef’s island with bar, […]
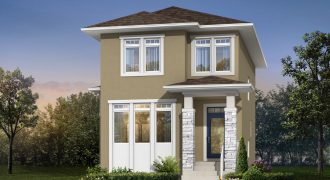
The Stonebrook is an A&S Homes’ 2-storey, 3-bedroom, 2.5 bath home designed specifically for a laned lot. The main floor’s 9′ ceilings with open concept layout is suited perfectly for entertaining with its large great room, a built-in entertainment unit and gas fireplace. The kitchen is equipped with an abundance of cabinetry, quartz countertops, and […]

The Austin is the perfect family home with 3 large bedrooms and 2.5 baths. This 2-storey is perfect for entertaining. You and your guests will love the open concept layout, formal dining area, and large great room with an entertainment centre and tiled gas fireplace. The kitchen boasts enriched cabinetry, a walk-in pantry, and a […]

The Asha is A&S Homes’ newest 2-storey luxury home. This spacious 4-bedroom, 3-bath build is perfect for a large family. The open concept layout, formal dining area, and large great room with entertainment centre and tiled gas fireplace make this home perfect for entertaining. The main floor features soaring ceiling heights, a spacious bedroom, and […]
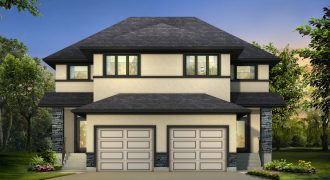
The Saffron features a spectacular 3 bedroom, 2.5 bath, 2-storey design. The open concept layout features 9′ ceilings, oversized windows, and a large great room with an entertainment centre with a tiled fireplace. The kitchen features a large island with bar, quartz countertops, tiled backsplash, walk-in pantry and enriched cabinetry. Laminate flooring throughout the main […]

The San Danielle is a brand new, custom built model with 3 large bedrooms, 2.5 baths and a bonus loft space. The main floor features soaring 18′ foyer ceilings, a glass insert staircase, and laminate flooring throughout. An open-concept layout, formal dining area, and spacious great room with a custom entertainment centre make this home […]

The Falcon is a 3-bedroom, 2 bath bungalow with 11′ ceiling heights. The open concept kitchen and dining room flow into the great room allowing for optimal entertaining. The kitchen is finished with an enlarged 8′ island with quartz bar top, tiled backsplashes, an abundance of enriched cabinetry, and a large pantry for storage items. […]
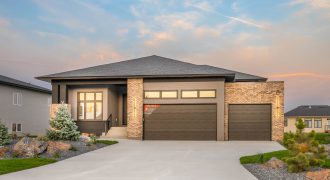
Artista Homes proudly presents its latest bungalow design in beautiful Oak Bluff West! This Artista Home offers luxurious living with elegant and contemporary styling. A spacious 3-car garage, 8′ tall front door, 12′ great room ceilings, walls of windows, a chef-style kitchen, and a magnificent master bedroom are just some of the highlights of this […]

Artista Homes is proud to present this stunning bungalow in the new Taylor Farm development. This contemporary design features 3 bedrooms, 12′ ceilings, maple glass railings, a 3-car garage and many more stunning elements. Design and functionality are the forefront of this well-laid-out home. The wall of windows let in an abundance of natural light. […]