
Properties (122)
- All
- Spring 2026
- Spring 2023 Entry
- Fall 2019 Entry
- Fall 2023
- Fall 2019 Winner
- Spring 2024
- Spring 2020 Entry
- Fall 2024
- Fall 2020 Entry
- Spring 2025
- Fall 2017 Winner
- Fall 2020 Winner
- Fall 2025
- Fall 2017 Entry
- Spring 2021 Entry
- Spring 2018 Entry
- Fall 2021 Entry
- Spring 2018 Winner
- Fall 2021 Winner
- Fall 2018 Entry
- Spring 2022 Entry
- Fall 2018 Winner
- Fall 2022 Entry
- Spring 2019 Entry
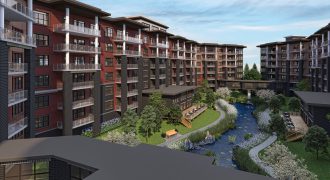
Sterling Parkway Residences has taken 55+ Life Lease Living to a luxurious new level with their 1,430 sq. ft. corner suite, designed to offer 270 degree views of the surrounding countryside including Fort Whyte Alive, Assiniboine Forest and the downtown skyline. Built with concrete & steel, this 2-bedroom, 2-bathroom suite features large curtain wall windows, […]
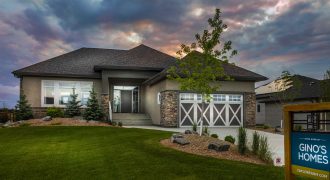
Nestled alongside the Assiniboine River in Headingley, this open-concept, spacious & bright bungalow incorporates a well-appointed living space with a contemporary take on a traditional style with Gino’s Homes! Packed with upscale features such as quartz countertops, soaring ceilings, gas fireplace & entertainment centre with custom wood shelving and tons of built-in cabinetry. Enjoy the […]
Irwin Homes
Fall 2019 Entry
Fall 2020 Entry
Fall 2021 Entry
Fall 2022 Entry
Fall 2023
Fall 2024
Spring 2019 Entry
Spring 2020 Entry
Spring 2021 Entry
Spring 2022 Entry
Spring 2023 Entry
Spring 2024
Spring 2026
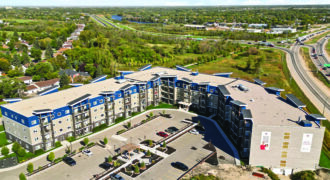
Unit #128 Bloom & Timber Condominiums – a new way of living. With functional and spacious floor plans, design and quality is something that sets us apart. This development features 1, 2, & 3 bedroom floor plans with open concept kitchen and living space, and generous sized bedrooms. Enjoy access to many outstanding amenities such […]
StreetSide Developments
Fall 2018 Entry
Fall 2019 Entry
Fall 2021 Entry
Spring 2018 Winner
Spring 2019 Entry
Spring 2020 Entry
Spring 2022 Entry

Welcome home to The Charles Condos by StreetSide Developments. The Grant floor plan is a gorgeous 3-bedroom, 2-bathroom suite spanning 1,230 sq. ft. Dazzling features include quartz countertops throughout, KitchenCraft custom cabinets and luxury vinyl plank flooring. The main bedroom offers a large walk-through closet with custom shelving, leading into a sizeable ensuite bathroom. This […]
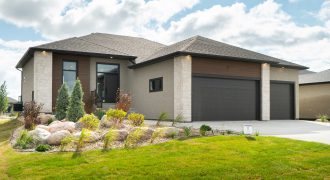
Arlt Homes is proud to present this 1,786 sq. ft. 3-bedroom bungalow. Design and function come together beautifully in this home — the open floor plan combines a 10′ ceiling height and oversized windows with high quality interior finishes to create a family-friendly living space. Featuring both luxurious and practical amenities; engineered hardwoods, a linear […]

Artista Homes is proud to present this stunning bungalow in the new Taylor Farm development. This contemporary design features 3 bedrooms, 10′ ceilings, maple glass railings, a 3 car garage and many more stunning elements. Design and functionality are the forefront of this well laid out home. The wall of windows let in an abundance […]

Avanti Custom Homes
Fall 2018 Winner
Fall 2019 Entry
Fall 2019 Winner
Spring 2019 Entry
Spring 2020 Entry
A-1688 – 1688 sq.ft. Style and function come together beautifully in a design that offers a unique and creative environment in every room. The open plan kitchen is sure to be the heart of this home. It features a walk-in pantry, and an island counter ideal for cooking or dining. The kitchen seamlessly overlooks the […]

Luxury abounds in this 1,821 sq. ft. 3-bedroom raised bungalow, perfectly appointed in Taylor Farm. Following alongside the Assiniboine River, Headingley’s newest community is ideal for your next home. Styled after the Art Deco period, this home’s bold details and luxury finishes showcase an impressive amount of detail in an exceptionally well-thought-out floor plan. This […]

Anymore windows and this house wouldn’t have walls! A modern take on classic Scandinavian design, this 1,680 sq. ft. 2-bed/2-bath raised bungalow delights and inspires with its clerestory windows in the soaring ceilings, stunning fireplace feature, crisp natural colours/finishings and an ensuite that will be impossible for you to stop talking about! Come and see […]
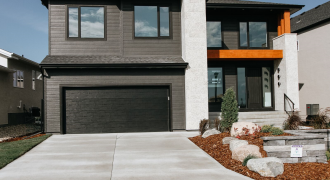
Using the natural beauty of Sage Creek as the inspiration, Maric Homes has created a stunning notion of the modern family home. Located at 44 West Plains Drive, this 4-bedroom, 2-storey has a layout perfect for the modern family, with the kitchen, dining, and living areas all shared in one large space. Upstairs, four bedrooms […]
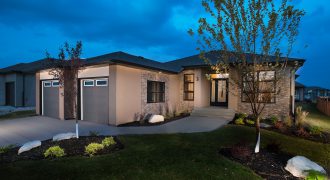
The Delano is an 1,890 sq. ft. bungalow-style home with 3 bedrooms and 2 bathrooms. Beautiful laminate flooring spans throughout the main living areas of this home, providing a real wood look with astounding durability. The great room is a true focal point with a built-in fireplace and entertainment unit, complete with a cultured stone […]
StreetSide Developments
Fall 2018 Entry
Fall 2019 Entry
Fall 2020 Entry
Fall 2021 Entry
Fall 2021 Winner
Spring 2019 Entry
Spring 2020 Entry
Spring 2021 Entry
Spring 2022 Entry

Welcome to The Rise, StreetSide Developments’ modern collection of concrete-constructed condominiums soaring seven storeys high — the highest peak in Bridgwater. The Catalyst is a 2-bedroom, 2-bathroom stunning suite offering modern finishes, private balcony and a designer 5-piece black stainless steel appliance package. At The Rise you can enjoy the fully equipped fitness studio, common […]
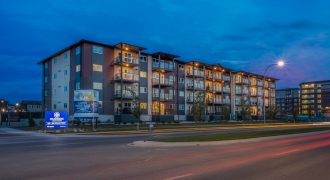
Welcome to The Aurora display suite at Hudson Condominiums, located in Devonshire Village. This gorgeous and functional 2-bedroom, 2-bathroom suite spans 958 sq. ft. and includes upgrades such as glacier white quartz countertops, luxury vinyl plank flooring, with modern cabinetry and backsplash. Hudson Condominiums is perfect for maintenance-free living, and includes underground heated parking, a […]
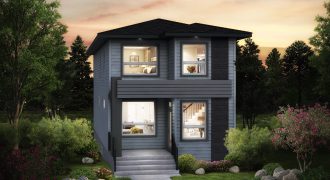
Welcome home to the Drake-18! This modern 1,659 sq. ft. home features a wide open floor plan with a spacious island kitchen that features pendant lights and granite counter tops, a stunning entertainment wall in the great room, 3 bedrooms on the second floor including a large master bedroom complete with a walk-in closet and […]
Ventura Custom Homes
Fall 2018 Entry
Fall 2019 Entry
Fall 2019 Winner
Spring 2019 Entry
Spring 2020 Entry

Welcome home to the Ridgedale-18! This striking 1,755 sq. ft. prairie-style bungalow features a giant 17′ wide x 10′ deep front porch, prominent front columns, sleek roofline, 9′ ceilings in the massive open-concept common area of the home, huge windows throughout, large great room with gas fireplace and entertainment unit, an oversized master suite complete […]