
Properties (132)
- All
- Spring 2026
- Fall 2020 Entry
- Spring 2025
- Fall 2017 Winner
- Fall 2020 Winner
- Fall 2025
- Fall 2017 Entry
- Spring 2021 Entry
- Spring 2018 Entry
- Fall 2021 Entry
- Spring 2018 Winner
- Fall 2021 Winner
- Fall 2018 Entry
- Spring 2022 Entry
- Fall 2018 Winner
- Fall 2022 Entry
- Spring 2019 Entry
- Spring 2023 Entry
- Fall 2019 Entry
- Fall 2023
- Fall 2019 Winner
- Spring 2024
- Spring 2020 Entry
- Fall 2024
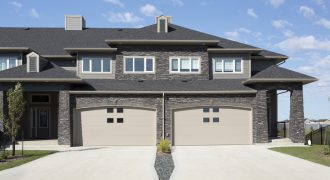
Park East Condominiums 1,519 sq. ft. 2-storey walk-outs on the lake. Piles, 2-bedroom, 21/2 baths with attached garage, concrete driveway, air conditioning, private deck and fully landscaped/fenced/sprinklered yards. Bedrooms feature ensuites & walk-in closets. Perfect for entertaining with spacious dining area, great room fireplace, and developed lower level walk-out. Large kitchen features maple cabinetry, custom […]
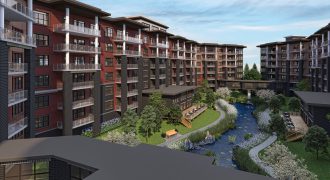
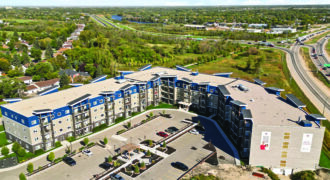
Sterling Parkway Residences has taken 55+ Life Lease Living to a luxurious new level with their 1,430 sq. ft. corner suite, designed to offer 270 degree views of the surrounding countryside including Fort Whyte Alive, Assiniboine Forest and the downtown skyline. Built with concrete & steel, this 2-bedroom, 2-bathroom suite features large curtain wall windows, […]
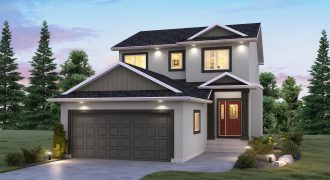
Welcome to The Cottonwood! This 1,871 sq. ft. home is perfect for the growing family! Featuring 3 bedrooms, 21/2 bathrooms, and a second floor loft, you’ll have all the space you need. The main floor is comprised of a powder room, private side entrance, formal dining room, kitchen, eating area, and great room. The kitchen […]

The Quest E (1,549 sq. ft.) has 3 bedrooms and 21/2 bathrooms. The main floor features a spacious great room with fireplace, open-concept modern kitchen, a nook, and island with a flush eating bar. The master bedroom has an ensuite with his and her sinks and a walk-in closet, and laundry is conveniently located upstairs. […]
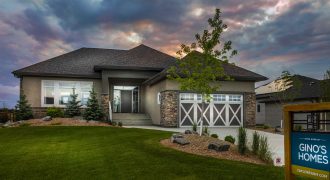
Nestled alongside the Assiniboine River in Headingley, this open-concept, spacious & bright bungalow incorporates a well-appointed living space with a contemporary take on a traditional style with Gino’s Homes! Packed with upscale features such as quartz countertops, soaring ceilings, gas fireplace & entertainment centre with custom wood shelving and tons of built-in cabinetry. Enjoy the […]
Irwin Homes
Fall 2019 Entry
Fall 2020 Entry
Fall 2021 Entry
Fall 2022 Entry
Fall 2023
Fall 2024
Spring 2019 Entry
Spring 2020 Entry
Spring 2021 Entry
Spring 2022 Entry
Spring 2023 Entry
Spring 2024
Spring 2026
Unit #128 Bloom & Timber Condominiums – a new way of living. With functional and spacious floor plans, design and quality is something that sets us apart. This development features 1, 2, & 3 bedroom floor plans with open concept kitchen and living space, and generous sized bedrooms. Enjoy access to many outstanding amenities such […]
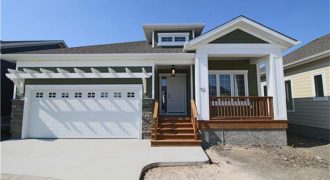
When a condo is not a condo! Free-standing bungalow condominiums up to 1,442 sq. ft. located within the city of Winnipeg. Choose from one of our completed bungalow condos (immediate possession) or choose your own design and décor. Full basements, double attached garages, open plans, deck, central air, granite counters, low condo fees & more!

South Headingley’s newest development with approximately 1 acre fully serviced lots on the Assiniboine River and only minutes from the city. Irwin Homes’ 2,125 sq. ft. show home is ready for immediate possession offering comfortable elegance with superior design & construction. Fully landscaped & developed lower level with daylight windows. DESIGNED FOR LIFE! Check us […]
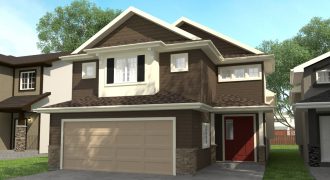
The Capetown II is a 1,581 sq. ft. 3-bedroom, 2-bath cab over with a spacious open-style floor plan. The gourmet kitchen has vaulted ceilings, island, upgraded maple kitchen cabinets, quartz counter tops, vinyl plank flooring, and tile backsplash. The beautiful master bedroom has a huge walk-in closet, 3-piece ensuite with linen closet, charming window seat, […]
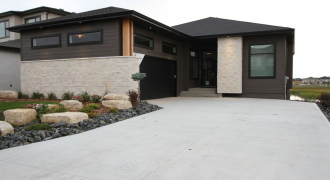
Scenic Bonavista neighbourhood is the setting for Maric Homes’ lake walk-out bungalow. With over 3,000 sq. ft. of finished area, this 3-bedroom + office lake lot incorporates a huge, open main living area that takes advantage of the idyllic setting and views. A gorgeous exterior colour palette, spectacular kitchen, ample storage, and fully finished walk-out […]
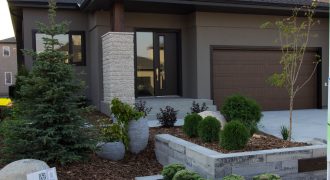
Nestled in beautiful Sage Creek, Maric’s newest bungalow design makes an immediate impact with its subtle yet spectacularly modern exterior — finished with full-bed, quarried tyndall stone and giant, solid fir timber posts. Maric Homes’ hallmarks of exquisite design details and unique materials are found throughout the stunning open layout on both the main floor […]
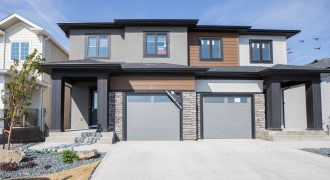
The Admiral Side-by-Side plan at 1,516 sq. ft. is loaded with upgrades that are the Signature standard in attached living! 2-storey visitable plans with 3 bedrooms and 21/2 baths include LVP flooring throughout the main floor, European style cabinetry, designer lighting, electric fireplace feature wall, painted ceilings, rear deck off main floor and walk-out basement!
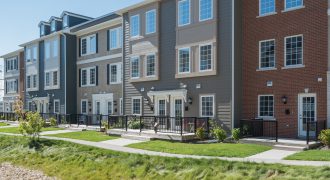
StreetSide Developments’ picturesque 3-storey town home condominiums offer perks like private, attached garages, spacious sun decks and front porches, easy access to the Sage Creek Village Centre, and stunning prairie outlooks. At the Tamarack display, the 12′ centred kitchen island wows along with elegant, shaker-style cabinetry, textured subway tile backsplash and feature walls aplenty.

StreetSide Developments
Fall 2018 Entry
Fall 2019 Entry
Fall 2021 Entry
Spring 2018 Winner
Spring 2019 Entry
Spring 2020 Entry
Spring 2022 Entry
Welcome home to The Charles Condos by StreetSide Developments. The Grant floor plan is a gorgeous 3-bedroom, 2-bathroom suite spanning 1,230 sq. ft. Dazzling features include quartz countertops throughout, KitchenCraft custom cabinets and luxury vinyl plank flooring. The main bedroom offers a large walk-through closet with custom shelving, leading into a sizeable ensuite bathroom. This […]
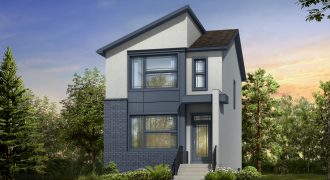
The Jasper is a 2-storey, 3-bedroom, 21/2 bath home designed for a laned lot. The open-concept layout is perfect for entertaining with its spacious great room and fireplace. The kitchen features quartz counters, enlarged peninsula island and maple cabinetry. The laminate floors shine off the pot lights. The ensuite has an extended vanity and a […]