
Properties (144)
- All
- Spring 2026
- Spring 2024
- Spring 2020 Entry
- Fall 2024
- Fall 2020 Entry
- Spring 2025
- Fall 2017 Winner
- Fall 2020 Winner
- Fall 2025
- Fall 2017 Entry
- Spring 2021 Entry
- Spring 2018 Entry
- Fall 2021 Entry
- Spring 2018 Winner
- Fall 2021 Winner
- Fall 2018 Entry
- Spring 2022 Entry
- Fall 2018 Winner
- Fall 2022 Entry
- Spring 2019 Entry
- Spring 2023 Entry
- Fall 2019 Entry
- Fall 2023
- Fall 2019 Winner
Irwin Homes
Fall 2019 Entry
Fall 2020 Entry
Fall 2021 Entry
Fall 2022 Entry
Fall 2023
Fall 2024
Spring 2019 Entry
Spring 2020 Entry
Spring 2021 Entry
Spring 2022 Entry
Spring 2023 Entry
Spring 2024
Spring 2026
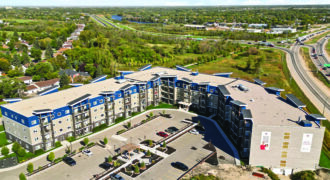
Unit #128 Bloom & Timber Condominiums – a new way of living. With functional and spacious floor plans, design and quality is something that sets us apart. This development features 1, 2, & 3 bedroom floor plans with open concept kitchen and living space, and generous sized bedrooms. Enjoy access to many outstanding amenities such […]
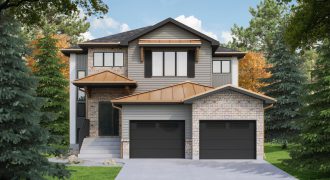
Welcome to ADR’s newest show home! Traditional front exterior details like the pine corbels, red brick façade, tin roof, and the oversized custom door welcome you into this bright and airy home. The gourmet kitchen is equipped with white & gold appliances, pot filler and a walk-in pantry. Vaulted ceilings in the open-concept living area […]
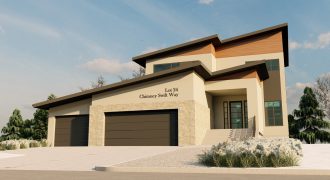
In this home, you’ll find 4 bedrooms, 3 baths, and a triple attached garage. Gorgeous exterior with covered front porch, glass panel railing, acrylic stucco, lux paneling, and stones. The main floor includes a spacious front foyer, 4-piece bath, mudroom/laundry room, and a flex room space. The designer kitchen has 2-tone cabinetry, a servery area, […]
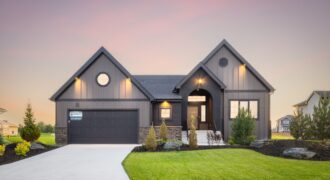
Nestled in the heart of Taylor Farm, this 1889 sqft Belgian Farmhouse bungalow offers that “cozy, lived-in” feel Hearth Homes is known for. As you approach the entrance, the rich warmth welcomes you. The spacious interior blends vintage elements with modern comfort. The vast open concept invites quality time with loved ones, while three bedrooms […]
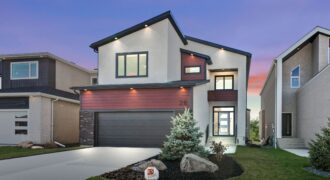
This open concept KDR Homes luxury two-storey home comes complete with tall wall features, large windows, quartz countertops, beautiful hard-surface flooring, tile features, large deluxe ensuite with double sink, tile shower and stand-alone tub, deluxe lighting package, central air, central vacuum, stainless steel appliances, custom entertainment wall. Includes large deck, and landscaping. Built on piles […]
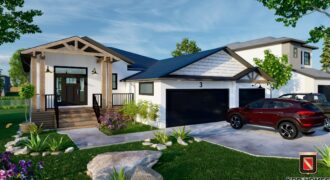
Classy and Functional describe this stunning KDR Home. This spacious open concept bungalow features: 3 bedrooms, triple car garage, front porch, and huge walk-out style deck overlooking the lake. The home comes complete with unique custom entertainment wall, open kitchen with huge pantry, and large master bedroom with gorgeous deluxe ensuite. Includes: appliances, window coverings, […]
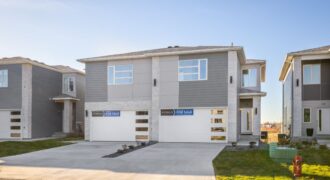
Welcome to Grey Heron Rise Condominiums, a collection of two-storey townhomes with walk-out basements and stunning wetland views. Featuring 3 bedrooms, 2.5 baths, a balcony and an attached double garage, Grey Heron Rise offers luxury and carefree living. Spanning 1,827 sq.ft., this suite includes glistening quartz countertops throughout, luxury vinyl plank flooring and an electric […]
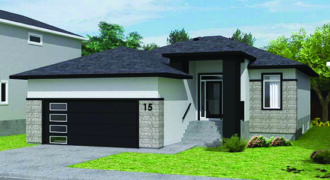
Experience elegance and comfort in this exquisite 1,606 sq ft bungalow, the Capilano plan. With 3 bedrooms and 2 bathrooms, this home offers a spacious and airy feel thanks to its 9-foot ceilings on the main and basement levels. The two-tone kitchen impresses with a massive pantry, island, and flush eat-up bar, perfect for culinary […]
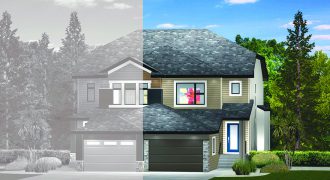
The Alpine-A – 1,452 sq. ft. This two-storey duplex home’s calling card is its efficient layout. Every inch of this home is maximized, starting with a vast foyer with a walk-in closet that opens neatly onto a mudroom and powder room to the left. Next comes a navigable, open-concept main living area that deftly combines […]
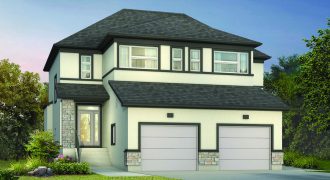
The Saffron features a 3-bedroom, 2.5 bath, 2-storey design. The open-concept layout features 9’ ceilings, oversized windows and a large great room with an entertainment centre with tiled fireplace. The executive kitchen features a large island, quartz countertops, tiled backsplash, walk-in pantry and enriched full cabinetry. Laminate floors throughout the main floor complement the overall […]
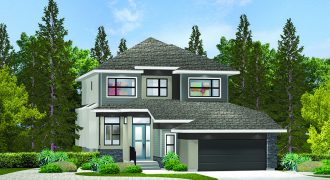
The Dillion ll- 2,259 sq. ft. This home features an inspired, user-friendly design. Huge windows front and back let in an abundance of natural light, while a stellar layout – which starts up front with an angled foyer with a lifestyle room to its left and powder room to its right – makes everyday living […]
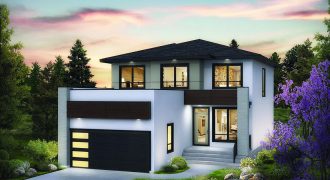
Welcome home to the Edgemont B! This 2,206 sq. ft. home checks off all the boxes: a sleek, modern prairie-style elevation, main floor bedroom, and full bathroom with tub/shower perfect for guests, elderly parents, or others with special needs. A wide open-concept main floor layout with 9’ ceilings, spacious island kitchen with HUGE walk-in pantry. […]
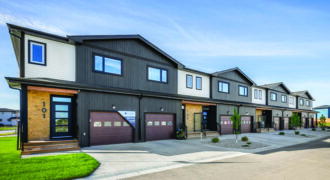
Welcome to Lynx Gate Estates by StreetSide Developments, located in Aurora at North Point. At 1,325 sq. ft., these modern two-storey townhomes combine timeless design with ample space for families, young professionals and more. The Aurora floor plan showcases premium upgrades, including quartz countertops, KitchenCraft cabinetry and luxury vinyl plank flooring. The bright kitchen and […]
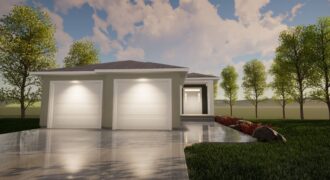
The Westport II being one of our most popular plans is sure to catch your eye with its large double garage, 9-foot ceilings and large entryway. This 2-bedroom, 2-bathroom floor plan with main floor laundry features a pass through to the primary walk-in closet that is the epitome of function. Gather around your large island […]
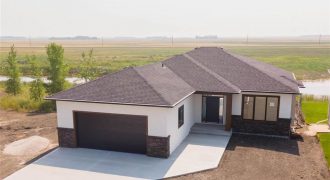
Experience luxury on the lake. The new “Claremont” house plan with walk out basement is sure to wow with its massive windows looking onto the lake, gorgeous herringbone fireplace, tile ensuite shower, with access onto the future deck from both the dining room and the primary bedroom. The 9-foot main floor and basement ceilings make […]