
Properties (49)
- All
- Spring 2026
- Fall 2021 Entry
- Spring 2018 Winner
- Fall 2021 Winner
- Fall 2018 Entry
- Spring 2022 Entry
- Fall 2018 Winner
- Fall 2022 Entry
- Spring 2019 Entry
- Spring 2023 Entry
- Fall 2019 Entry
- Fall 2023
- Fall 2019 Winner
- Spring 2024
- Spring 2020 Entry
- Fall 2024
- Fall 2020 Entry
- Spring 2025
- Fall 2017 Winner
- Fall 2020 Winner
- Fall 2025
- Fall 2017 Entry
- Spring 2021 Entry
- Spring 2018 Entry

Although wrapped in a completely modern shape and finish, Maric’s newest 4-bedroom, 2-storey still echoes Manitoba’s beautiful past. Soaring gable walls and rake windows inspired by lakefront cottages all Manitobans are familiar with, this home incorporates features and finishes that are firmly rooted in the 21st century. This 4-bedroom home is the perfect fit for […]

Welcome home to the Macallan A-19! This 2,106 sq. ft. home features a sleek, modern prairie-style elevation with stone detailing and vinyl siding, spacious front foyer with a large walk-in closet, massive pantry in the kitchen, huge windows at the rear of the great room and dining area, convenient second floor laundry, oversized loft with […]

Welcome to “The Kingston” — 1,339 sq. ft., 2-bedroom and 2-bath open-concept home with unsurpassed value and quality, only minutes from South/West Winnipeg. The home comes jammed packed with value added features such as a piled foundation, 9′ ceilings on the main floor, a generous 10′ island, main floor laundry, concrete driveway and walkway, delta […]
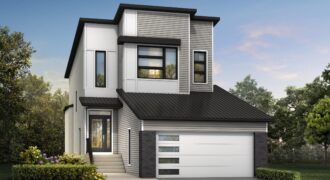
The Crestmont is a 3-bedroom, 2.5 bath 2-storey home. The 18′ grand entry accompanied with 9′ ceilings throughout the main floor provides a very welcoming feel when entering the home. The house shines with laminate flooring, quartz counters, glass railings and pot lights throughout. The large kitchen features custom cabinetry, a chef’s island with bar, […]

The Austin is the perfect family home with 3 large bedrooms and 2.5 baths. This 2-storey is perfect for entertaining. You and your guests will love the open concept layout, formal dining area, and large great room with an entertainment centre and tiled gas fireplace. The kitchen boasts enriched cabinetry, a walk-in pantry, and a […]

The Asha is A&S Homes’ newest 2-storey luxury home. This spacious 4-bedroom, 3-bath build is perfect for a large family. The open concept layout, formal dining area, and large great room with entertainment centre and tiled gas fireplace make this home perfect for entertaining. The main floor features soaring ceiling heights, a spacious bedroom, and […]

The San Danielle is a brand new, custom built model with 3 large bedrooms, 2.5 baths and a bonus loft space. The main floor features soaring 18′ foyer ceilings, a glass insert staircase, and laminate flooring throughout. An open-concept layout, formal dining area, and spacious great room with a custom entertainment centre make this home […]

The Falcon is a 3-bedroom, 2 bath bungalow with 11′ ceiling heights. The open concept kitchen and dining room flow into the great room allowing for optimal entertaining. The kitchen is finished with an enlarged 8′ island with quartz bar top, tiled backsplashes, an abundance of enriched cabinetry, and a large pantry for storage items. […]

Artista Homes is proud to present this stunning bungalow in the new Taylor Farm development. This contemporary design features 3 bedrooms, 12′ ceilings, maple glass railings, a 3-car garage and many more stunning elements. Design and functionality are the forefront of this well-laid-out home. The wall of windows let in an abundance of natural light. […]

Artista Homes luxury in Tuxedo! This luxurious 5 bedroom, 3.5 bath estate home in a quiet cul de sac is a dream home in this high-end community. This magnificent sprawling residence graced by soaring ceilings and wall-to-wall windows is a haven with amazing views. A tremendous chef’s kitchen, 14′ main floor ceilings, glass railings, 3-car […]

A- 2390 – 2,390 sq. ft. This beautiful 3-bedroom, 2-storey plan has everything an active family needs. A large country-style kitchen with lots of counter space, walk-thru pantry and generous eating area overlooks the great room. The lifestyle room off the foyer and bathroom at the garage entrance complete the main floor, all under 9′ […]

This home is sure to stop you in your tracks as soon as you see it from the street! Finished with white Hardie siding and black accents, the contrasting colours draw attention while complementing each other with a bold aesthetic. Upon entering this 1,490 sq. ft. home, you’ll immediately notice the vinyl plank flooring that […]

The Biscayne has a brand new look and we’re excited to show it off! This 2-storey home is completed with 3 bedrooms and 2.5 bathrooms — perfect for families! A large covered porch welcomes you in to the home, where you’ll find vinyl plank flooring that spans the main floor, leading you through the main […]

“Beautiful bungalow” doesn’t even begin to describe this stunning 3-bedroom and 2-bathroom home. Front yard landscaping screams curb appeal, setting the tone for the home before you step through the door. The covered front porch leads you in to the open-concept home, finished with a spacious great room, galley-style kitchen and dining room in the […]

The Pritchard is a beautiful 1,595 sq. ft. bungalow situated in the pristine community of Grande Pointe Meadows. This home combines country living with upscale finishes that are sure to impress, including an attached 3-car garage! Vinyl plank flooring spans throughout the main living areas, giving a real hardwood look. In the kitchen, maple cabinets […]