
Properties (66)
- All
- Spring 2026
- Fall 2019 Winner
- Spring 2024
- Spring 2020 Entry
- Fall 2024
- Fall 2020 Entry
- Spring 2025
- Fall 2017 Winner
- Fall 2020 Winner
- Fall 2025
- Fall 2017 Entry
- Spring 2021 Entry
- Spring 2018 Entry
- Fall 2021 Entry
- Spring 2018 Winner
- Fall 2021 Winner
- Fall 2018 Entry
- Spring 2022 Entry
- Fall 2018 Winner
- Fall 2022 Entry
- Spring 2019 Entry
- Spring 2023 Entry
- Fall 2019 Entry
- Fall 2023

This stunning walk-out bungalow with 4 bedrooms is sure to catch your attention with its sophisticated style. The dining room features a 2-sided gas fireplace as a room divider. The great room media centre is designed to hide the TV when not in use while still showcasing your favourite items. A small pocket bar with […]
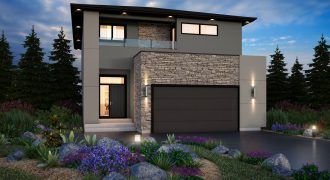
Artista Homes is thrilled to present this fantastic home in the new Amber Gates development! This wonderful display home with walk-out basement boasts modern styling and fantastic exterior detailing. Inside the home is what you’ve come to expect from Artista Homes. Flair and function are in abundance in this open-concept floor plan. Tall ceilings, large […]
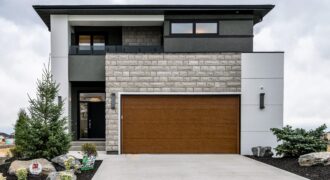
Artista Homes is thrilled to present their newest show home in Bonavista! This wonderful display home with walk-out basement boasts modern styling and fantastic exterior detailing. Inside the home is what you’ve come to expect from Artista Homes. Flair and function are in abundance in this open-concept floor plan. Tall ceilings, large windows, chef-style kitchen, […]

Artista Homes proudly presents their latest bungalow design in beautiful Oak Bluff West! This Artista Home offers luxurious living with elegant and contemporary styling. A 3-car, side-entry garage, 8′ tall front door, 12′ great room ceilings, walls of windows, a chef-style kitchen, and a magnificent master bedroom and ensuite are just some of the highlights […]
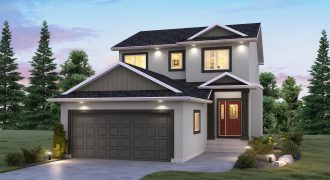
Welcome to The Cottonwood! This 1,871 sq. ft. home is perfect for the growing family! Featuring 3 bedrooms, 21/2 bathrooms, and a second floor loft, you’ll have all the space you need. The main floor is comprised of a powder room, private side entrance, formal dining room, kitchen, eating area, and great room. The kitchen […]
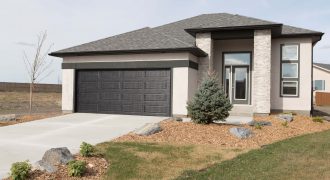
Welcome to another superior quality home by Gino’s Homes. Situated in Amber Trails, this bungalow features a beautiful open great room and three bedrooms. The traditional design, combined with contemporary touches, gives it an air of warmth and comfort. This affordable single family home is available now so come ready to be impressed! Building in […]
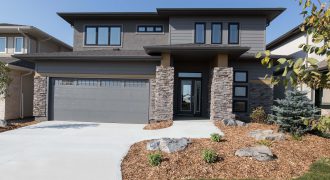
Gino’s Homes’ latest 2-storey “lookout home” at 189 Willow Creek Road features an impressive foyer with a large walk-in closet — never worry about where to store all your winter clothes! This home is great for families as it has a 20′ long great room with 14′ high ceilings! The open and large kitchen on […]
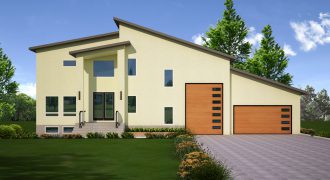
This absolutely stunning new build in West St. Paul, by GS Homes offers the ultimate in architectural design. The main floor is grand and bright offering a gourmet kitchen perfect for your dinner parties with friends & family. The amazing floor plan includes three spacious bedrooms, a spa-like master ensuite, high end finishes throughout, and […]
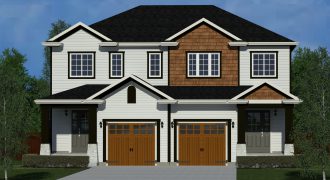
Welcome to Hilton’s attached home in Bridgwater Trails. With walk-out basements on a naturalized lake these luxury homes offer an incredible value and an opportunity to own a million dollar view for a fraction of the price. Relax on the deck and soak in the view, or take a walk on the miles of recreational […]
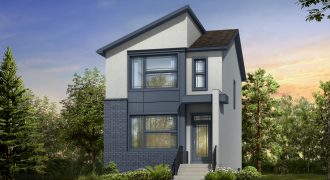
The Jasper is a 2-storey, 3-bedroom, 21/2 bath home designed for a laned lot. The open-concept layout is perfect for entertaining with its spacious great room and fireplace. The kitchen features quartz counters, enlarged peninsula island and maple cabinetry. The laminate floors shine off the pot lights. The ensuite has an extended vanity and a […]
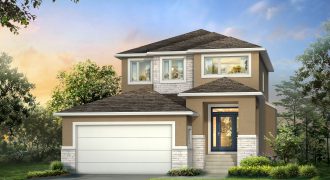
The Charlotte is a 2-storey, 3-bedroom, 21/2 bath home. The spacious great room with its fireplace, floating shelves and tiled accents is perfect for entertaining. The kitchen boasts a large quartz island with maple cabinetry. Laminate & tiled floors shine, accented by the glass staircase. The master bedroom features a tiled glass shower, jetted tub […]
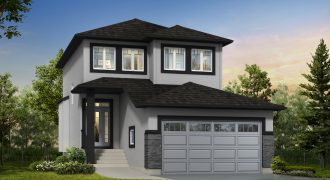
The Pinnacle II is a 2-storey, 3-bedroom, 21/2 bath design. A spacious open layout with dining area and large great room allows for optimal flow. The kitchen boasts enriched cabinetry, quartz counters, and a large island. The home shines with its laminate floors, pot lights and fireplace. The ensuite features a glass/tiled shower and large […]
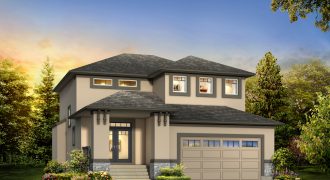
The Inverness II is a 2-storey, 3-bedroom, 21/2 bath home featuring 9′ ceilings. The main floor flows beautifully with laminate floors throughout and shines with pot lights and glass railings. The large kitchen features maple cabinetry, a walk-in pantry, a large 9′ custom island with quartz counter tops and ceramic tile backsplashes. The open concept […]

The Embrace features a spectacular 3-bedroom, 2.5 bath, 2-storey design. The open-concept layout features an 18′ grande foyer, 9′ main floor ceilings, oversized windows and a large great room with a fireplace entertainment. The executive kitchen features a large island with bar, quartz counters, tiled backsplash, and oak-stained cabinetry. The laminate floors shine off the […]
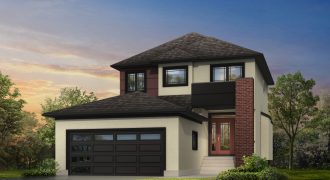
The Canmore II — 2-storey, 3-bedroom, 21/2 bath design suited for entertaining with an open concept layout, dining area, and large great room featured fireplace. The kitchen is very functional with an abundance of cabinetry and large island. The home shines with quartz, laminate floors, and glass accents. The ensuite features a glass/tiled shower with […]