
Properties (48)
- All
- Spring 2026
- Fall 2019 Winner
- Spring 2024
- Spring 2020 Entry
- Fall 2024
- Fall 2020 Entry
- Spring 2025
- Fall 2017 Winner
- Fall 2020 Winner
- Fall 2025
- Fall 2017 Entry
- Spring 2021 Entry
- Spring 2018 Entry
- Fall 2021 Entry
- Spring 2018 Winner
- Fall 2021 Winner
- Fall 2018 Entry
- Spring 2022 Entry
- Fall 2018 Winner
- Fall 2022 Entry
- Spring 2019 Entry
- Spring 2023 Entry
- Fall 2019 Entry
- Fall 2023
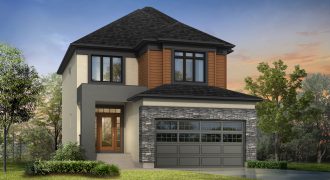
The Grande Vista is A&S Homes newest 3 bedroom, 2.5 bath 2 storey design. The soaring 18ft grand entry accompanied with 9’ceilings throughout the main floor provides a very welcoming feel when entering the home. The house shines with tile and laminate flooring accompanied by quartz countertops and a chrome spindle curved staircase. The kitchen […]
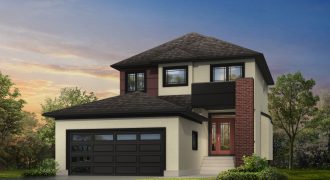
The Canmore is a 2-storey luxury home. This 3-bedroom, 21/2 bath design is perfect for a large family. The house is suited for entertaining with its open-concept layout, formal dining area, and its large great room featuring a custom maple entertainment centre with tiled fireplace. The kitchen boasts white thermofoil cabinetry, quartz countertops, an enlarged […]
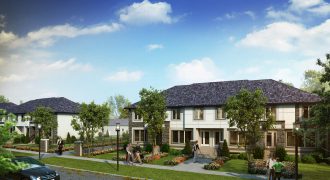
Aqua Homes features a spectacular 3-bedroom, 21/2 bath layout. It includes a gorgeous exterior with stone and wood detailing with a private deck and parking at the rear. The open-concept layout and large great room featuring the custom entertainment centre with tiled fireplace is perfect for entertaining guests. The executive kitchen features a large island […]
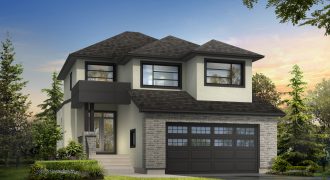
The Cortina is a large 2-storey, 3-bedroom 21/2 bath home that includes laminate and tile flooring, a second floor laundry room with sink, and 4th bonus room on the upper level for family entertainment . The master suite has a deluxe ensuite with a 4′ frameless glass tiled shower, stand-alone tub, double vanities and a […]
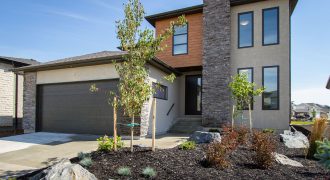
The perfect balance of modern living and a functional family layout is here. The great room is flooded with light and has a cozy linear fireplace. A 9′ kitchen island can seat the entire family. The built-in appliances and sleek quartz countertops are a cook’s dream. The spacious mudroom has custom shelving, perfect for backpacks […]
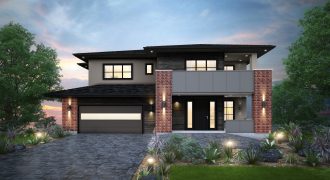
Artista Homes is proud to present its latest Masterpiece in Bridgwater Lakes. Sure to be the most popular home in this year’s parade. Contemporary and elegant styling are the forefront of this marvelous design. The stunning exterior is just the beginning. Inside you are greeted with beautiful stone work, walls of windows, and amazing views […]
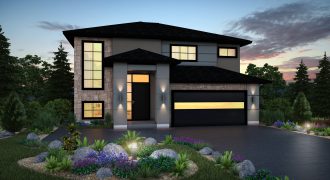
Artista Homes proudly presents this fabulous 2-storey home nestled in the heart of Bridgwater Trails. Artista’s latest display home is a crowd pleaser as it boasts elegant styling with a modern flair. Tall ceilings and large windows let in the fantastic natural light. The chef-style kitchen is sure to please, along with the 3 bedrooms, […]
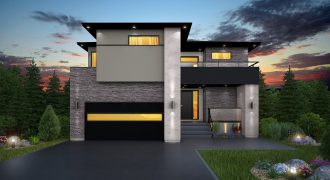
Artista Homes presents this magnificent 2-storey show home in Sage Creek! This wonderful display home boasts modern styling, and fantastic exterior detailing. Inside the home is what you have come to expect from Artista Homes. Flair and function are in abundance in this open-concept floor plan. High ceilings, large windows, chef-style kitchen, and open mid-level […]
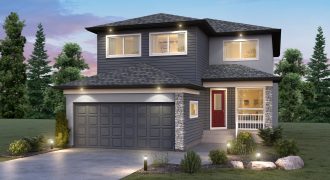
Welcome home to the Ellington! This plan is perfect for large families providing a total of 2,235 sq. ft. with an abundance of usable living space! The main floor contains a family room, living room, eating area, and a dining room! Granite countertops, flat painted ceilings, vinyl plank flooring and upgraded carpet, and pot lights […]
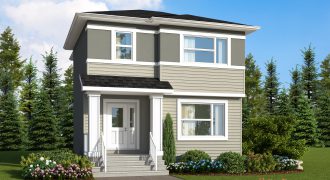
Affordable, quality, and a modern layout all in one! This visitable 2-storey home in Bridgwater is a 3-bedroom and 21/2 bathroom design that focuses on providing efficiency and family life with an open-concept design. Flat painted ceilings, pot lights, and luxury vinyl plank flooring run throughout the main floor giving flow between rooms. The large […]
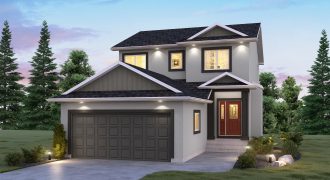
Style and everyday living were a main priority in design of the “Cottonwood” show home by Broadview Homes. Included are 3 bedrooms, 21/2 bathrooms, and a bonus loft in this 1,871 sq. ft. home. The main floor features beautiful nickel oak laminate flooring, 9′ high flat painted ceilings, pot lights, and an audio package. The […]
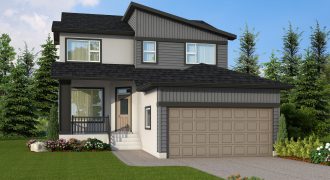
A modern new exterior with a covered front porch, angled roof line, and sections of vertical siding gives this 2,153 sq. ft. home a contemporary look. A gourmet kitchen is centrally located on the main floor with a 7′ island with eating lip, walk-thru pantry, and gorgeous diamond white quartz counters. Flat painted ceilings, patina […]
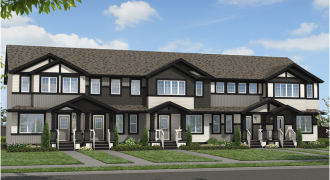
Daytona Homes continues to build quality and affordable homes in Winnipeg with our 1,226 sq. ft. Pilot II townhome! This 2-storey home has 3 bedrooms and 21/2 baths. Featuring an inviting foyer, a versatile great room, and an accommodating kitchen complete with stainless steel appliances. Beautiful vinyl plank flooring runs throughout the main floor. A […]
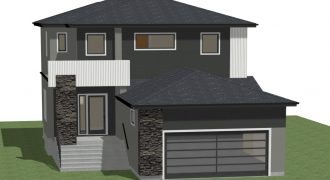
A vast covered front porch and an open-to-above foyer greet you. Separate mud room from 22’x22′ garage. Combined kitchen/dining/living areas allow for easy entertaining overlooking the southern back yard. There’s a bonus flex room space to use as you wish! Main floor roomy laundry room. A splendid master suite to relax in with top amenities […]
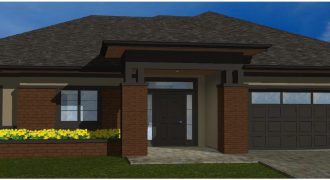
The wide front elevation is sure to impress, with the prairie-style lines and modern stone enhancement, combined with an impressive window package, make this frontage one to take a second look at. From the large front foyer, the home is intelligently divided into the bedroom wing and the living space by the central staircase. The […]