
RZ Dream Homes (8)
- All
- Spring 2026
- Fall 2018 Entry
- Spring 2022 Entry
- Fall 2018 Winner
- Fall 2022 Entry
- Spring 2019 Entry
- Spring 2023 Entry
- Fall 2019 Entry
- Fall 2023
- Fall 2019 Winner
- Spring 2024
- Spring 2020 Entry
- Fall 2024
- Fall 2020 Entry
- Spring 2025
- Fall 2017 Winner
- Fall 2020 Winner
- Fall 2025
- Fall 2017 Entry
- Spring 2021 Entry
- Spring 2018 Entry
- Fall 2021 Entry
- Spring 2018 Winner
- Fall 2021 Winner
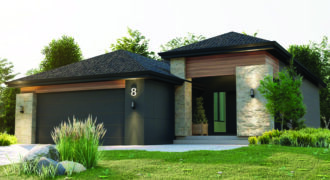
Welcome to your new dream home in the charming town of St. Adolphe, MB! This beautifully designed open concept house boasts 1436 sq.ft.of living space with 3 bedrooms and 2 bathrooms. The 9’ ceilings give an airy and spacious feel, while the quartz countertops with tiled backsplash in the kitchen provide a modern touch. The […]
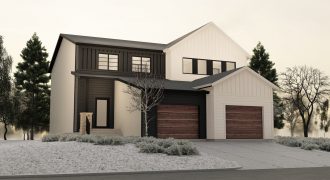
This 2-story duplex has 3 bedrooms, 2.5 baths, and a single attached garage is an inspiring design that combines beauty with functionality. The heart of this attractive home is an inviting and spacious kitchen/ family/meals domain on the main floor where the family can come together to enjoy a meal and a casual conversation. Built-in […]
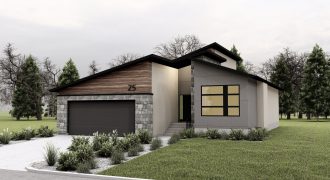
Welcome to this elegant 3-bedrooms home with a seamless open concept floor plan spanning 1627 SF. This exceptional home features a spacious front foyer that leads into a bright living room with tray ceiling, tile entertainment wall with fireplace & floating cabinetry under the TV. Chef style kitchen with two-tone custom cabinets, island with quartz […]
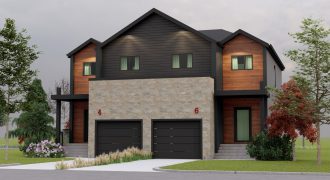
This double-story duplex with 3 bedrooms, 2.5 baths, and a single attached garage is an inspiring design that combines beauty with functionality. The heart of this attractive home is an inviting and spacious kitchen/family/meals domain on the main floor where the family can come together to enjoy a meal and a casual conversation. The kitchen […]
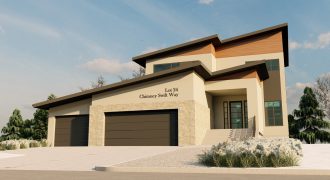
In this home, you’ll find 4 bedrooms, 3 baths, and a triple attached garage. Gorgeous exterior with covered front porch, glass panel railing, acrylic stucco, lux paneling, and stones. The main floor includes a spacious front foyer, 4-piece bath, mudroom/laundry room, and a flex room space. The designer kitchen has 2-tone cabinetry, a servery area, […]

Welcome to this 2,289 sq. ft. home with contemporary open plan with 4 bedrooms, 3 baths and walk-out basement. The designer kitchen with 2-toned cabinets, servery area and quartz countertop, which extends into the great room with 19′ ceiling and built-in entertainment wall with serene views of the lake through tri-pane windows have been the […]
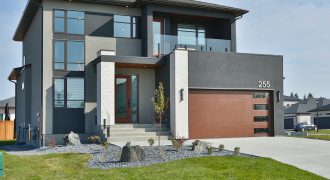
Nestled in the Scotswood Meadows, this elegant home by RZ Dream Homes is set to captivate onlookers. Upon entering this 2,510 sq. ft. contemporary home, you are greeted by an inviting foyer with 2-storey ceiling and a double-sided fireplace with tile cladding. The home embraces the contemporary open plan living. Beautiful kitchen features cabinets of […]

Welcome to this 2,141 sq. ft. contemporary 4-bedroom and 3-baths home featuring an inviting foyer/living/dining room with over 19′ ceiling and an open-concept main level layout with 9′ ceiling. Designer kitchen has cabinets with multitude of colours and finishes, a butler pantry, and a 7′ island all finished with quartz countertops and tiled backsplashes. Ideal […]