
Connection Homes (18)
- All
- Spring 2026
- Fall 2020 Entry
- Spring 2025
- Fall 2017 Winner
- Fall 2020 Winner
- Fall 2025
- Fall 2017 Entry
- Spring 2021 Entry
- Spring 2018 Entry
- Fall 2021 Entry
- Spring 2018 Winner
- Fall 2021 Winner
- Fall 2018 Entry
- Spring 2022 Entry
- Fall 2018 Winner
- Fall 2022 Entry
- Spring 2019 Entry
- Spring 2023 Entry
- Fall 2019 Entry
- Fall 2023
- Fall 2019 Winner
- Spring 2024
- Spring 2020 Entry
- Fall 2024
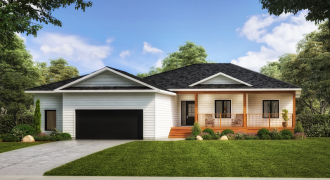
Gorgeous 1467 SqFt bungalow, custom-built by Connection Homes! With a large front porch and beautiful craftsman-style elevation this 3-beds/2-baths is the home of dreams. It has oversized double-attached garage with workshop, 9′ ceilings on the main floor, LED pot lights throughout, durable laminate flooring, custom kitchen cabinets with walk-through food storage pantry, massive island, quartz […]
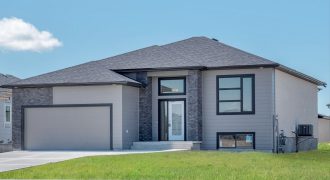
This 1,114 sq. ft. bi-level boasts 9′ ceilings throughout with a lovely split-bedroom floor plan. The custom kitchen, large dining room, and living area are all located at the rear of the home with an abundance of large windows that let in a ton of natural light. The master bedroom is bright and spacious, and […]
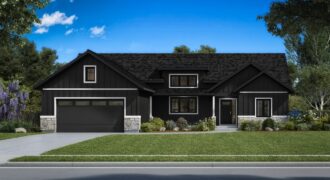
Welcome to Connection Homes’ modern farmhouse. Enter through the covered porch into the main foyer which opens up to the vaulted great room and dining area. The must-see kitchen features a large island, brick tile work and beautiful shelving for your finest dishware, though the dreamiest feature is the natural light streaming in from the […]
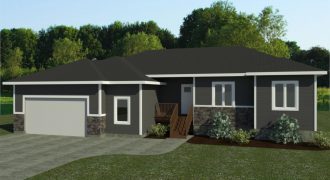
This 1,324 sq. ft. raised bungalow features a fantastic open-concept floor plan consisting of a large greatroom with built-in fireplace entertainment unit, an abundance of large windows that let in a ton of natural light, modern maple railings with spindles, dining area with garden doors & a large functional kitchen with custom cabinetry, island, corner […]
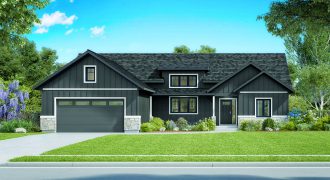
Welcome to Connection Homes’ modern farmhouse. Enter through the covered porch into the main foyer which opens up to the vaulted great room and dining area. The must-see kitchen features a large island, brick tilework and beautiful shelving for your finest dishware, though the dreamiest feature is the natural light streaming in from the open […]
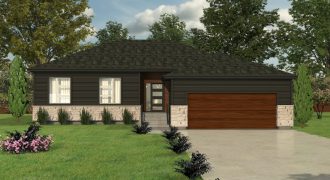
664 Brule Way is a custom-built 1,411 sq. ft. raised bungalow that offers 3 large bedrooms, 2 bathrooms, a lovely great room plan with loads of large windows, large dining area, and a stunning kitchen with corner pantry! The main floor boasts 9′ and 10′ ceilings, LED pot lights, 12mm laminate, large kitchen island, custom […]
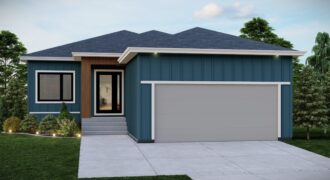
This 1335 SqFt Bungalow has a fantastic floor plan with a WALKOUT BASEMENT & is the perfect starter, downsize or family home! As you enter, you’re greeted by a large front foyer w/coat closet & access to the double-attached garage! With 9ft main floor ceilings, large living/dining room, this home is perfect for the growing […]
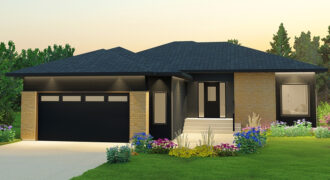
Luxury Redefined in Forest Grove. 56 Ash Cove is a showhome masterpiece blending elegant finishes with thoughtful design, listed at $1,150,000 (including land & GST). Featuring over $200K in upgrades, this home includes level 2 quartz counters with a double waterfall island, champagne bronze fixtures, a custom potfiller, and in-floor heated tile bathrooms. Enjoy the […]
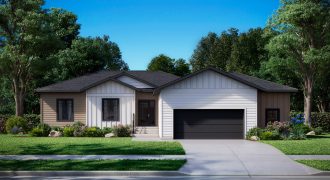
Gorgeous 1467 SqFt bungalow, custom-built by Connection Homes! With a large fully-serviced lot & craftsman-style elevation, this 3-beds/2-baths bungalow is the home of your dreams. It has an oversized double attached garage with workshop area, 9 ‘ ceilings on the main floor, LED pot lights throughout, durable laminate flooring, custom kitchen cabinets with walk-through food […]
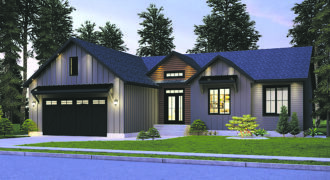
Timeless Elegance Meets Modern Design. Discover elevated living at 383 Grande Pointe Meadows Boulevard, offered at $799,000 (including land & GST). This showstopping bungalow boasts nearly $100,000 in upgrades, including full Hardie siding, a vaulted ceiling with wood beam, and a custom electric fireplace feature wall with stone. The gourmet kitchen features quartz countertops, slab […]
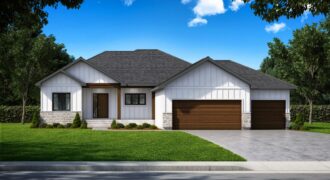
A must-see entry is 4 Ash Cove in Headingley, which spans 1,801 square feet with three bedrooms and two bathrooms. The rustic yet elegant exterior features a gable roof plus wood beams and large front porch. The triple garage comes with a wood-grain door and basement access. The impressive floor plan is highly functional. The […]
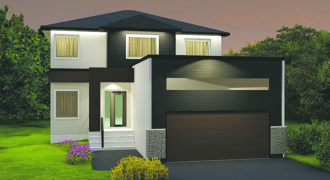
Stylish Sophistication in Parkview Pointe. Welcome to 13 Woodland Way — a striking home that combines designer finishes with functional upgrades, listed at $709,000 (including land & GST). This modern masterpiece features a bold Hardie and stucco exterior, cultured stone accents, and a sleek VOG front door. Inside, enjoy quartz countertops, dual-tone cabinetry, a stainless […]
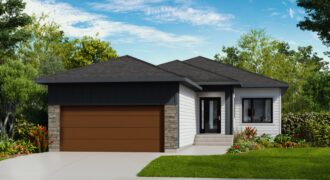
The three-bedroom show home at 397 Parkview Pointe Dr. in West St. Paul features a modern yet functional design. This 1,378-square-foot bungalow boasts a large custom kitchen, featuring plenty of storage storage and counter space and a large island. The family-friendly floor plan is enhanced with nine-foot main floor ceilings and lots of pot lights. […]
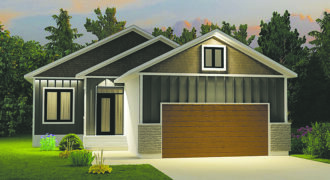
Modern Luxury in the Heart of River Springs Grove. Welcome to 276 Masters Avenue — a meticulously designed, move-in-ready home by Connection Homes. Priced at $625,000 (including land & GST), this stunning residence features charcoal/hazelnut cabinetry, quartz countertops with double waterfall edges, a sleek integrated hood fan, and a custom electric fireplace feature wall. Enjoy […]
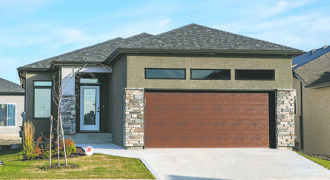
98-100 Grande Pointe Meadows Blvd.
Discover the charm of 98-100 Grande Pointe Meadows Blvd, a 1,297 SqFt bungalow by Connection Homes in The Villas at Grande Pointe Meadows. This beautifully designed home features an open- concept layout with 9-ft ceilings, an L-shaped kitchen with island, and seamless flow to the dining and great rooms, ideal for entertaining. It offers two […]