
Ventura Custom Homes Ltd. (6)
- All
- Spring 2026
- Spring 2025
- Fall 2017 Winner
- Fall 2020 Winner
- Fall 2025
- Fall 2017 Entry
- Spring 2021 Entry
- Spring 2018 Entry
- Fall 2021 Entry
- Spring 2018 Winner
- Fall 2021 Winner
- Fall 2018 Entry
- Spring 2022 Entry
- Fall 2018 Winner
- Fall 2022 Entry
- Spring 2019 Entry
- Spring 2023 Entry
- Fall 2019 Entry
- Fall 2023
- Fall 2019 Winner
- Spring 2024
- Spring 2020 Entry
- Fall 2024
- Fall 2020 Entry
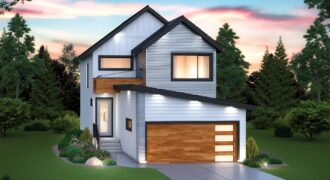
Welcome home to the Bristol! This 1,477 sq. ft. modern farmhouse style 2-storey home features a stunning exterior with amazing curb appeal, an open-concept main floor layout with 9’ ceilings, huge windows, second floor laundry, private primary bedroom with ensuite, walk-in closet, and much more!
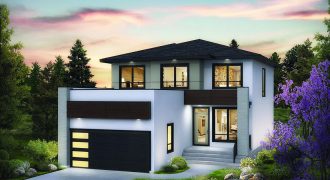
Welcome home to the Edgemont B! This 2,206 sq. ft. home checks off all the boxes: a sleek, modern prairie-style elevation, main floor bedroom, and full bathroom with tub/shower perfect for guests, elderly parents, or others with special needs. A wide open-concept main floor layout with 9’ ceilings, spacious island kitchen with HUGE walk-in pantry. […]
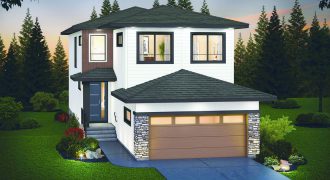
Welcome home to the Robson A- 22! This modern prairie-style 2,304 sq. ft. 2-storey home features a sleek exterior, 9’ ceilings on the main and second floors, island kitchen with corner pantry, a huge rear window, a patio door in the open-concept kitchen/dining area/great room, a main floor bedroom with a full bathroom and a […]
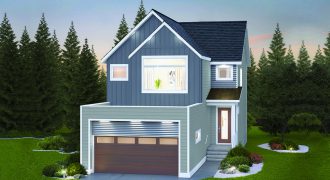
Welcome home to the Thurlow C – 22! This modern farmhouse-style 2,031 sqft two-storey home features a stunning exterior detailed with metal roof, corrugated metal materials, and an inviting foyer open to the staircase to the 2nd floor, a main floor bedroom with full bathroom, a beautiful island kitchen with corner pantry, 2nd-floor laundry, large […]
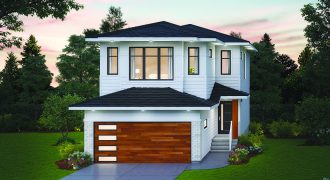
Welcome Home to the Harlow A – 23! This contemporary, stylish prairie-style 2,089 sqft two-storey home features extensive exterior detailing and finishes. main floor layout with 9’ ceilings, a large spacious foyer and private garage entry/mudroom, bedroom, and a full bathroom, rear dining area extension with large windows on three sides, island kitchen with huge […]
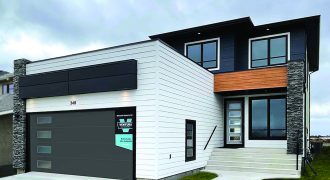
Welcome Home to the Edgemont B! This 2,206 sq. ft. home checks off all the boxes: a sleek, modern prairie-style elevation, main floor bedroom, and full bathroom with tub/shower perfect for guests, elderly parents, or others with special needs, a wide open-concept main floor layout with 9′ ceilings, spacious island kitchen with HUGE walk-in pantry, […]