
Ventura Custom Homes Ltd. (9)
- All
- Spring 2026
- Fall 2021 Entry
- Spring 2018 Winner
- Fall 2021 Winner
- Fall 2018 Entry
- Spring 2022 Entry
- Fall 2018 Winner
- Fall 2022 Entry
- Spring 2019 Entry
- Spring 2023 Entry
- Fall 2019 Entry
- Fall 2023
- Fall 2019 Winner
- Spring 2024
- Spring 2020 Entry
- Fall 2024
- Fall 2020 Entry
- Spring 2025
- Fall 2017 Winner
- Fall 2020 Winner
- Fall 2025
- Fall 2017 Entry
- Spring 2021 Entry
- Spring 2018 Entry
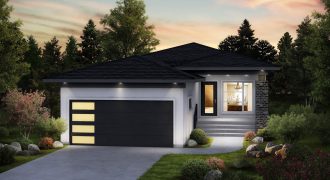

Welcome home to the Maddox III-18! This 1,477 sq. ft. bungalow features a sleek, modern prairie-style elevation with a 3-car garage with front and rear overhead doors, 9′ ceilings in the open-concept common area of the home which includes a spacious front dining area, modern kitchen with 9′ island, large rear great room with 8′ […]
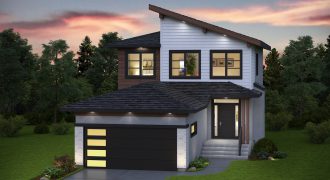
Welcome home to the Jaxson B-19! This 1,922 sq. ft. home features a sleek, modern prairie-style elevation, a private main floor bedroom with full bathroom, open-concept layout with large island kitchen, great room with modern electric fireplace entertainment unit, and dining area with rear 3-wide patio doors. Follow the custom glass railing system up the […]
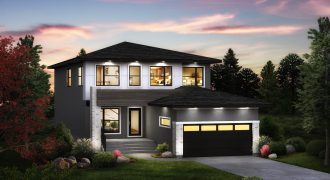
Welcome home to the Monterey-18! This 2,269 sq. ft. home features a modern exterior with a large front porch, boasting 18′ ceilings in the front foyer area, a flex room perfect for an office or formal dining, spacious island kitchen with quartz countertops and tall upper cabinets, a stunning glass railing system and much more! […]
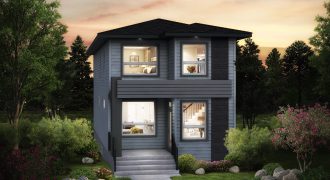
Welcome home to the Drake-18! This modern 1,659 sq. ft. home features a wide open floor plan with a spacious island kitchen that features pendant lights and granite counter tops, a stunning entertainment wall in the great room, 3 bedrooms on the second floor including a large master bedroom complete with a walk-in closet and […]

Welcome home to the Stradford B-18! This modern 1,663 sq. ft. home features a wide open kitchen/dining area/great room and main floor laundry. The second floor makes efficient use of floor space fitting in 2 good-sized bedrooms, a full bathroom and a large 16’x13′ master bedroom with a walk-in closet and ensuite. The front elevation […]

Welcome home to the Macallan A-19! This 2,106 sq. ft. home features a sleek, modern prairie-style elevation with stone detailing and vinyl siding, spacious front foyer with a large walk-in closet, massive pantry in the kitchen, huge windows at the rear of the great room and dining area, convenient second floor laundry, oversized loft with […]

Welcome home to the Jaxson A-18! This 1,922 sq. ft. home features a sleek, modern prairie-style elevation, a private main floor bedroom with full bathroom, open-concept layout with large island kitchen, great room with modern electric fireplace entertainment unit and dining area with rear 3-wide patio doors. Follow the custom glass railing system up the […]

Welcome home to the Edgemont B-19! This 2,174 sq. ft. home checks off all the boxes: a sleek, modern prairie-style elevation, main floor bedroom and full bath, award-winning open concept layout on the main floor with island kitchen, great room with modern electric fireplace entertainment unit, huge rear windows with 8′ patio doors, custom glass […]
Ventura Custom Homes
Fall 2018 Entry
Fall 2019 Entry
Fall 2019 Winner
Spring 2019 Entry
Spring 2020 Entry
Welcome home to the Ridgedale-18! This striking 1,755 sq. ft. prairie-style bungalow features a giant 17′ wide x 10′ deep front porch, prominent front columns, sleek roofline, 9′ ceilings in the massive open-concept common area of the home, huge windows throughout, large great room with gas fireplace and entertainment unit, an oversized master suite complete […]