
Ventura Custom Homes Ltd. (12)
- All
- Spring 2026
- Fall 2021 Entry
- Spring 2018 Winner
- Fall 2021 Winner
- Fall 2018 Entry
- Spring 2022 Entry
- Fall 2018 Winner
- Fall 2022 Entry
- Spring 2019 Entry
- Spring 2023 Entry
- Fall 2019 Entry
- Fall 2023
- Fall 2019 Winner
- Spring 2024
- Spring 2020 Entry
- Fall 2024
- Fall 2020 Entry
- Spring 2025
- Fall 2017 Winner
- Fall 2020 Winner
- Fall 2025
- Fall 2017 Entry
- Spring 2021 Entry
- Spring 2018 Entry
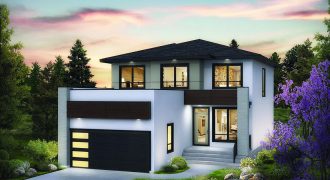
Welcome home to the Edgemont B! This 2,206 sq. ft. home checks off all the boxes: a sleek, modern prairie-style elevation, main floor bedroom, and full bathroom with tub/shower perfect for guests, elderly parents, or others with special needs. A wide open-concept main floor layout with 9’ ceilings, spacious island kitchen with HUGE walk-in pantry. […]
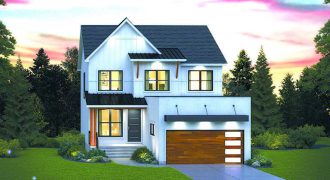
Welcome home to the Edgemont C! This home model features a stunning modern farmhouse exterior with board and batten siding paired with a modern flat roof garage with buildout supported by steel rods, metal roofing features, stained timber columns, and beams. This home has amazing curb appeal! The interior of the home features 9’ ceilings […]
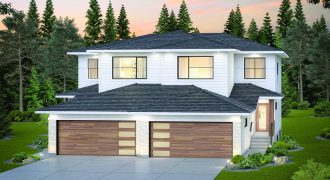
Welcome home to the Savana A – 22 Unit A! This 1,461 sq. ft. modern prairie style 2-storey duplex home features a stunning exterior with a 19’ wide double car garage! The interior features a contemporary open-concept layout with huge windows, island kitchen, and a spacious great room. The second floor includes a primary bedroom […]
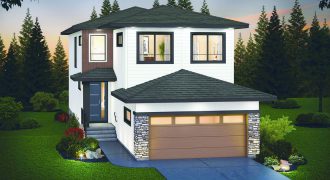
Welcome home to the Robson A- 22! This modern prairie-style 2,304 sq. ft. 2-storey home features a sleek exterior, 9’ ceilings on the main and second floors, island kitchen with corner pantry, a huge rear window, a patio door in the open-concept kitchen/dining area/great room, a main floor bedroom with a full bathroom and a […]
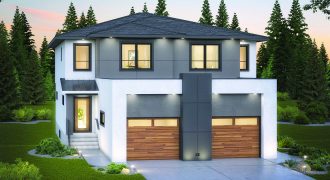
Welcome Home to the Montana B-22 Unit A! This 1,508 sq. ft. 2-storey duplex home features a huge great room next to the wide-open kitchen and dining area. The second floor fits in 2 large bedrooms, a spacious master bedroom with a walk-in closet and ensuite, and a second-floor laundry. This home has it all!
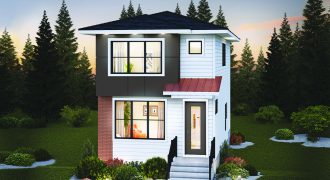
Welcome Home to the Avery A-22! This modern prairie style 1,330 sqft home features an open-concept main floor layout with 9’ ceilings and luxury vinyl plank flooring, island kitchen with a huge rear window over the kitchen sink, soft-close cabinets, pot lights throughout the main floor, jack and jill bathroom between the kids rooms on […]
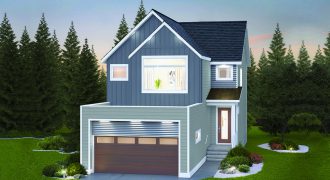
Welcome home to the Thurlow C – 22! This modern farmhouse-style 2,031 sqft two-storey home features a stunning exterior detailed with metal roof, corrugated metal materials, and an inviting foyer open to the staircase to the 2nd floor, a main floor bedroom with full bathroom, a beautiful island kitchen with corner pantry, 2nd-floor laundry, large […]
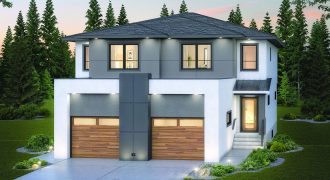
Welcome home to the Montana B-22 Unit B! This 1,508 sq. ft. 2-storey duplex home features a huge great room next to the wide-open kitchen and dining area. The second floor fits in 2 large bedrooms, a spacious primary bedroom with a walk-in closet and ensuite, and laundry. This home has it all!
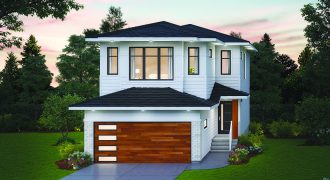
Welcome Home to the Harlow A – 23! This contemporary, stylish prairie-style 2,089 sqft two-storey home features extensive exterior detailing and finishes. main floor layout with 9’ ceilings, a large spacious foyer and private garage entry/mudroom, bedroom, and a full bathroom, rear dining area extension with large windows on three sides, island kitchen with huge […]
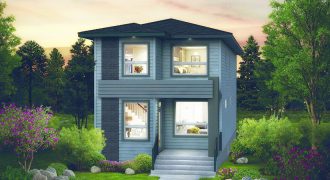
Welcome home to the Drake! This 1,665 sq. ft. home features a wide open layout with a spacious island kitchen, 3 bedrooms on the second floor including a large primary bedroom complete with a walk-in closet and ensuite, second-floor laundry, and loft! The price includes a rear garage, a rear deck, and a fully landscaped […]
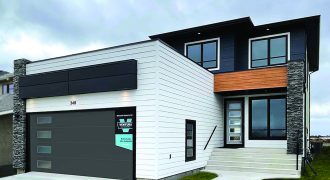
Welcome Home to the Edgemont B! This 2,206 sq. ft. home checks off all the boxes: a sleek, modern prairie-style elevation, main floor bedroom, and full bathroom with tub/shower perfect for guests, elderly parents, or others with special needs, a wide open-concept main floor layout with 9′ ceilings, spacious island kitchen with HUGE walk-in pantry, […]
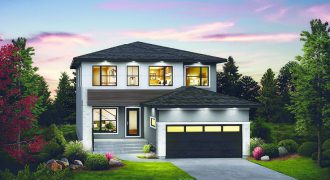
Welcome Home to the Monterey! This 2,511 sq. ft. home features a modern exterior with a large front porch, a flex room perfect for an office or formal dining, main floor den right next to the spacious garage entry area, and a wide-open concept layout to the kitchen/dining area/family room. The second floor features a […]