
Ventura Custom Homes Ltd. (83)
- All
- Spring 2026
- Fall 2019 Winner
- Spring 2024
- Spring 2020 Entry
- Fall 2024
- Fall 2020 Entry
- Spring 2025
- Fall 2017 Winner
- Fall 2020 Winner
- Fall 2025
- Fall 2017 Entry
- Spring 2021 Entry
- Spring 2018 Entry
- Fall 2021 Entry
- Spring 2018 Winner
- Fall 2021 Winner
- Fall 2018 Entry
- Spring 2022 Entry
- Fall 2018 Winner
- Fall 2022 Entry
- Spring 2019 Entry
- Spring 2023 Entry
- Fall 2019 Entry
- Fall 2023

Welcome home to the Edgemont C – 20! This 2,174 sq. ft. home checks off all the boxes: modern farmhouse-style elevation, main floor bedroom and full bathroom with shower perfect for guests, elderly parents or others with special needs, a wide open-concept main floor layout with 9′ ceilings, spacious island kitchen with HUGE walk-in pantry, […]
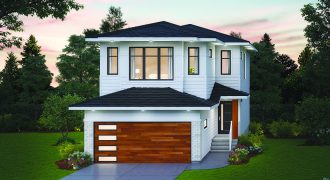
Welcome Home to the Harlow A – 23! This contemporary, stylish prairie-style 2,089 sqft two-storey home features extensive exterior detailing and finishes. main floor layout with 9’ ceilings, a large spacious foyer and private garage entry/mudroom, bedroom, and a full bathroom, rear dining area extension with large windows on three sides, island kitchen with huge […]
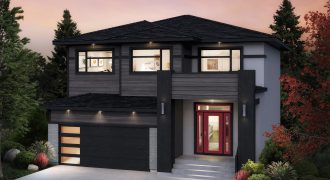
Welcome home to the Brookland! This modern 2,028 sq. ft. home with its contemporary exterior and flexible interior floor plan features an open concept layout, stunning kitchen with bright quartz counter tops and dark cabinetry, second floor laundry and loft, and a gorgeous master bedroom with a trayed ceiling, large walk-in closet and ensuite featuring […]
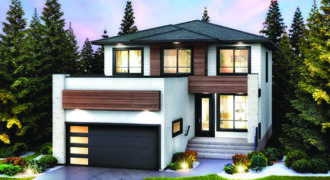
Welcome home to the Edgemont! This 2,175 sq.ft. home checks off all the boxes: a sleek, modern prairie-style elevation, a main floor bedroom, and a full bathroom perfect for guests, elderly parents, or others with special needs. A wide-open concept main floor layout with 9’ ceilings, spacious island kitchen with HUGE walk-in pantry, great room, […]
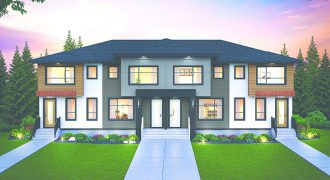
Welcome to the Manhattan! This modern 2-storey townhome 4-plex has a spacious and inviting design, measuring 1,321 sqft. The interior features a large open-concept living space with 9’ ceilings. On the first floor, you’ll find a 6 ft island kitchen with a large rear window over the sink, a private powder room, and a huge […]
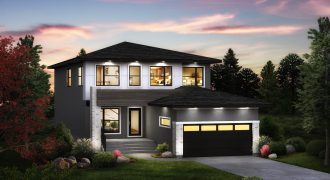
Welcome home to the Monterey-18! This 2,269 sq. ft. home features a modern exterior with a large front porch, boasting 18′ ceilings in the front foyer area, a flex room perfect for an office or formal dining, spacious island kitchen with quartz countertops and tall upper cabinets, a stunning glass railing system and much more! […]
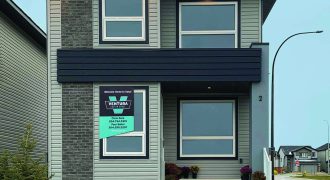
Welcome home to the Drake! This 1,665 sq. ft. home features a wide open layout with a spacious island kitchen, 3 bedrooms on the second floor including a large master bedroom complete with a walk-in closet and ensuite, second floor laundry, and loft! Price includes rear garage, rear deck and fully landscaped lot. This home […]
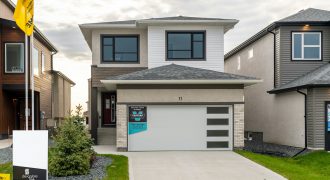
Welcome home to the Huxley A-20! This 1,759 sq. ft. prairie-style 2-storey home features a strikingly modern exterior, unique open-concept floor plan with large foyer walk-in closet, spacious kitchen with oversized pantry, rear great room with contemporary electric fireplace/entertainment unit, 2nd floor laundry and an airy loft separating the kids’ bedrooms from the master bedroom. […]
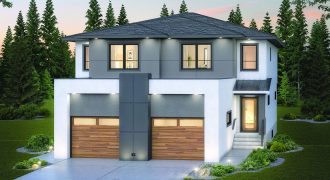
Welcome home to the Montana B-22 Unit B! This 1,508 sq. ft. 2-storey duplex home features a huge great room next to the wide-open kitchen and dining area. The second floor fits in 2 large bedrooms, a spacious primary bedroom with a walk-in closet and ensuite, and laundry. This home has it all!
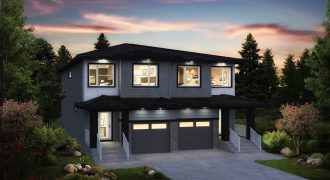
Welcome home to the Nevada-18! This modern 1,460 sq. ft. home features an open concept layout to the kitchen/dining area/great room, spacious kitchen with granite counter tops and plenty of counter and storage space, gorgeous fireplace & entertainment unit, convenient second floor laundry and much more! This home model is available in a 3-bedroom layout […]
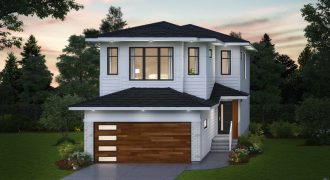
Welcome Home to the Harlow A-19! This contemporary, stylish prairie-style 1,940 sq. ft., 2-storey home features extensive exterior detailing and finishes, 9′ ceilings to the main floor, large spacious foyer and private garage entry/mudroom, open-concept main floor layout with rear dining area extension with large windows on three sides, island kitchen with huge pantry, 2nd […]
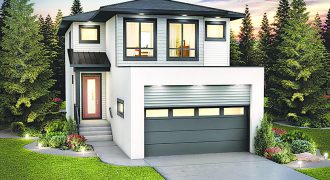
Welcome to the Thurlow! This contemporary two-storey home spans across 2,107 square feet and boasts a modern exterior with vinyl siding, corrugated materials, and an exterior metal roof. As you step inside, you’ll be greeted by an inviting foyer that leads to the staircase to the second floor. The main floor features a bedroom with […]

Welcome home to the Jaxson A-18! This 1,922 sq. ft. home features a sleek, modern prairie-style elevation, a private main floor bedroom with full bathroom, open-concept layout with large island kitchen, great room with modern electric fireplace entertainment unit and dining area with rear 3-wide patio doors. Follow the custom glass railing system up the […]
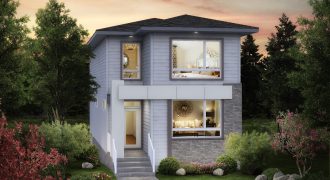
Welcome home to the Cooper! This 1,572 sq. ft. home features a large great room and huge dining area next to the spacious kitchen. The second floor features 3 good-sized bedrooms including a bedroom complete with a walk-in closet and an oversized master bedroom with a huge ensuite and walk-in closet and a second floor […]

Welcome home to the Branson A-19! This contemporary 1,670 sq. ft. prairie-style 2-storey home features a sleek, modern exterior, 9′ ceilings to the open-concept main floor, a private main floor bedroom with full bathroom, spacious island kitchen with corner pantry, extended dining area, large great room, HUGE rear windows, convenient second floor laundry, spacious bedrooms […]