
Ventura Custom Homes Ltd. (12)
- All
- Spring 2026
- Spring 2024
- Spring 2020 Entry
- Fall 2024
- Fall 2020 Entry
- Spring 2025
- Fall 2017 Winner
- Fall 2020 Winner
- Fall 2025
- Fall 2017 Entry
- Spring 2021 Entry
- Spring 2018 Entry
- Fall 2021 Entry
- Spring 2018 Winner
- Fall 2021 Winner
- Fall 2018 Entry
- Spring 2022 Entry
- Fall 2018 Winner
- Fall 2022 Entry
- Spring 2019 Entry
- Spring 2023 Entry
- Fall 2019 Entry
- Fall 2023
- Fall 2019 Winner
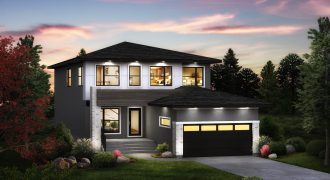
Welcome home to the Monterey-18! This 2,269 sq. ft. home features a modern exterior with a large front porch, boasting 18′ ceilings in the front foyer area, a flex room perfect for an office or formal dining, spacious island kitchen with quartz countertops and tall upper cabinets, a stunning glass railing system and much more! […]
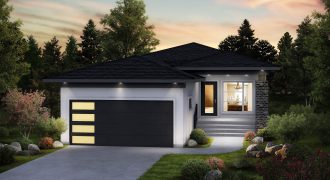
Welcome home to the Maddox III-18! This 1,461 sq. ft. bungalow features 9′ ceilings in the open-concept common area of the home, a spacious island kitchen with pendant lights and tile backsplash, LED lighting and much more! An abundance of natural light floods through this modern home from the 3-wide patio doors with transom window […]
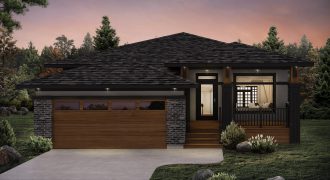
Welcome home to the Ridgedale-18! This striking 1,755 sq. ft. prairie-style bungalow features a giant 17′ wide x 10′ deep front porch, prominent front columns, sleek roof line, 9′ ceilings in the massive open-concept common area of the home, absolutely stunning fireplace & entertainment unit, bright white kitchen with quartz counter tops, huge windows throughout […]
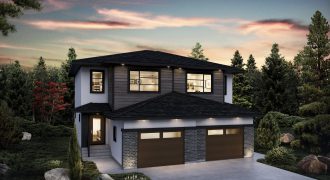
Welcome home to the Montana! This modern 1,508 sq. ft. home features a huge great room with a stunning fully tiled entertainment wall right next to the wide open kitchen and dining area, LED lighting throughout and much more! The second floor fits in 3 large bedrooms including a spacious master bedroom with a walk-in […]
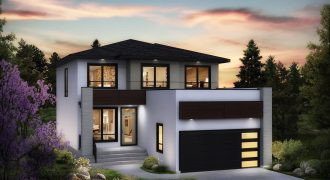
Welcome home to the Edgemont B-18! This modern and spacious 2,186 sq. ft. home checks off all the boxes: an open-concept layout with a huge kitchen and dining area, stunning fireplace & entertainment unit, massive windows throughout, flex room perfect for an office or formal dining, 5 bedrooms including a large master bedroom with an […]
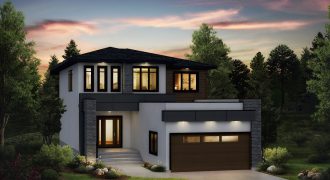
Welcome home to the Stonecliffe B-18! This modern 2,028 sq. ft. home features massive windows, a spacious island kitchen with quartz counter tops, tall upper cabinets and beautiful pendant lights, main floor guest suite complete with a full bath and much more! The second floor features a spacious loft, convenient laundry and a gorgeous master […]

Ventura Custom Homes
Fall 2018 Entry
Fall 2019 Entry
Fall 2019 Winner
Spring 2019 Entry
Spring 2020 Entry
Welcome home to the Ridgedale-18! This striking 1,755 sq. ft. prairie-style bungalow features a giant 17′ wide x 10′ deep front porch, prominent front columns, sleek roofline, 9′ ceilings in the massive open-concept common area of the home, huge windows throughout, large great room with gas fireplace and entertainment unit, an oversized master suite complete […]
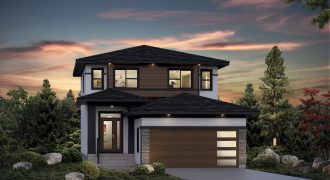
Welcome home to the Stradford B-18! This modern 1,663 sq. ft home features a wide open kitchen/dining area/great room and main floor laundry. The second floor makes efficient use of floor space fitting in 2 good-sized bedrooms, a full bathroom and a large 16’x13′ master bedroom with a walk-in closet and ensuite. The front elevation […]
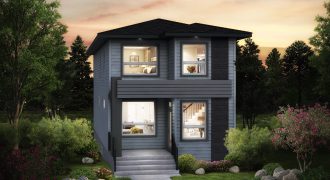
Welcome home to the Drake-18! This modern 1,659 sq. ft. home features a wide open floor plan with a spacious island kitchen that features pendant lights and granite counter tops, a stunning entertainment wall in the great room, 3 bedrooms on the second floor including a large master bedroom complete with a walk-in closet and […]
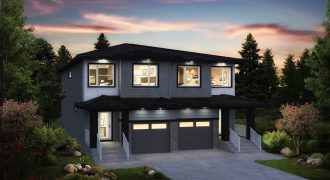
Welcome home to the Nevada-18! This modern 1,460 sq. ft. home features an open concept layout to the kitchen/dining area/great room, spacious kitchen with granite counter tops and plenty of counter and storage space, gorgeous fireplace & entertainment unit, convenient second floor laundry and much more! This home model is available in a 3-bedroom layout […]
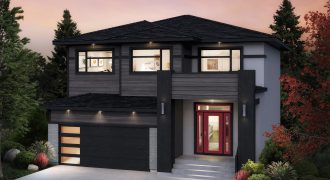
Welcome home to the Brookland! This modern 2,028 sq. ft. home with its contemporary exterior and flexible interior floor plan features an open concept layout, stunning kitchen with bright quartz counter tops and dark cabinetry, second floor laundry and loft, and a gorgeous master bedroom with a trayed ceiling, large walk-in closet and ensuite featuring […]
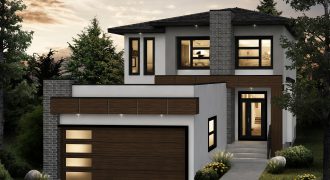
Welcome home to the St. Thomas A-18! This contemporary 1,802 sq. ft. home features a stunning modern exterior and a wide open main floor layout with a huge great room adjacent to the spacious island kitchen and generous dining area. The second floor features a gorgeous master bedroom with a massive walk-in closet and an […]