
Ventura Custom Homes Ltd. (11)
- All
- Spring 2026
- Spring 2018 Winner
- Fall 2021 Winner
- Fall 2018 Entry
- Spring 2022 Entry
- Fall 2018 Winner
- Fall 2022 Entry
- Spring 2019 Entry
- Spring 2023 Entry
- Fall 2019 Entry
- Fall 2023
- Fall 2019 Winner
- Spring 2024
- Spring 2020 Entry
- Fall 2024
- Fall 2020 Entry
- Spring 2025
- Fall 2017 Winner
- Fall 2020 Winner
- Fall 2025
- Fall 2017 Entry
- Spring 2021 Entry
- Spring 2018 Entry
- Fall 2021 Entry
Ventura Custom Homes
Fall 2020 Entry
Fall 2020 Winner
Fall 2021 Entry
Fall 2021 Winner
Spring 2021 Entry
Spring 2022 Entry

Welcome home to the Kendall! This 1,485 sq. ft. modern bi-level home features a sleek, modern prairie-style elevation, an oversized garage, a spacious foyer, open-concept layout with huge windows facing the backyard, big bedrooms and a large private master bedroom with oversized walk-in closet and ensuite. The home also features a rear covered area for […]
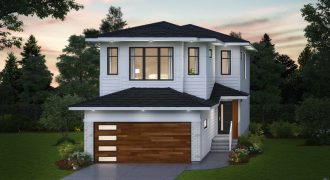
Welcome Home to the Harlow A-19! This contemporary, stylish prairie-style 1,940 sq. ft., 2-storey home features extensive exterior detailing and finishes, 9′ ceilings to the main floor, large spacious foyer and private garage entry/mudroom, open-concept main floor layout with rear dining area extension with large windows on three sides, island kitchen with huge pantry, 2nd […]
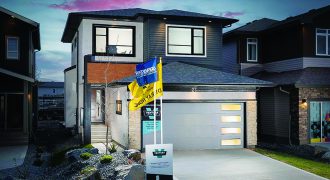
Welcome home to the Huxley A–20! This 1,782 sq. ft. prairie-style 2-storey home features a strikingly modern exterior, unique open-concept floor plan with large foyer walk-in closet, spacious kitchen with oversized pantry, rear great room with contemporary electric fireplace/entertainment unit, second-floor laundry and an airy loft separating the kids’ bedrooms from the master bedroom. This […]

Welcome home to the Kendall-19! This 1,485 sq. ft. modern bi-level home features a sleek, modern prairie-style elevation, an oversized garage, a spacious foyer, open-concept layout with huge windows facing the backyard, big bedrooms and a large private master bedroom with oversized walk-in closet and ensuite. The home also features a rear covered area for […]
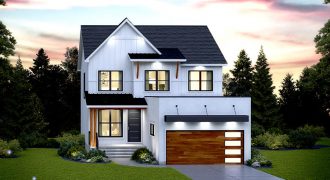
Welcome home to the Edgemont C-20! This home model features a stunning modern farmhouse exterior with board & batten siding paired with a modern flat roof garage with build-out supported by steel rods, metal roofing features, stained timber columns and beams — this home has amazing curb appeal! The interior of the home features 9′ […]
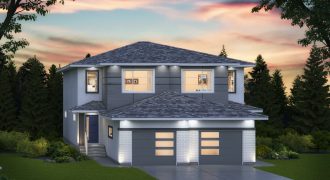
Welcome home to the Montana A-20 Unit A! This 2-storey duplex home features a huge great room next to the wide open kitchen and dining area. The 2nd floor fits in 2 large bedrooms, a spacious master bedroom with a walk-in closet and ensuite, and 2nd floor laundry. This home has it all!
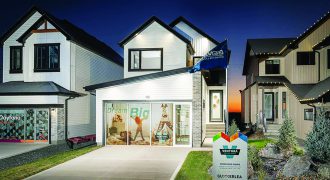
Welcome home to the Bristol C-21 in Summerlea. This 1,447 sq. ft. modern farmhouse style 2-storey home features a stunning exterior with amazing curb appeal, an open-concept main floor layout with 9′ ceilings, huge windows, second floor laundry, private master suite with ensuite and walk-in closet, and much more.
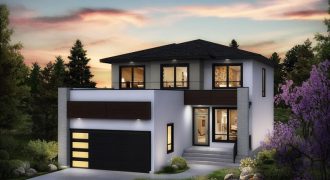
Welcome home to the Edgemont B! This 2,174 sq. ft. home checks off all the boxes: a sleek, modern prairie-style elevation, main floor bedroom and full bathroom with tub/shower perfect for guests, elderly parents or others with special needs, a wide open-concept main floor layout with 9′ ceilings, spacious island kitchen with HUGE walk-in pantry, […]

Welcome home to the Montana A-20 Unit A! This 2-storey duplex home features a huge great room next to the wide open kitchen and dining area. The 2nd floor fits in 2 large bedrooms, a spacious master bedroom with a walk-in closet and ensuite, and 2nd floor laundry. This home has it all!
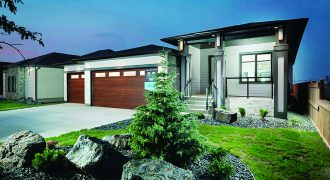
Welcome home to the Ridgedale A-21! This striking 1,771 sq. ft. modern farm-style bungalow features a beautiful deep front porch, prominent front columns, sleek roofline, 9′ ceilings in the massive open-concept common area of the home, main floor laundry, huge windows throughout and an oversized master suite complete with spacious ensuite and walk-in closet.
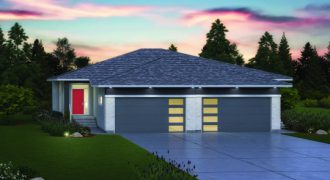
Welcome home to the Sonora A-21! This modern prairie-style bungalow duplex features a contemporary exterior accented with brick veneer, James Hardie siding, prefinished wood trims windows to the garage door, full glass sidelight & transom to the front entry, and much more. The interior features a spacious open-concept layout with 9′ ceilings throughout the whole […]