
Sterling Homes (37)
- All
- Spring 2026
- Spring 2020 Entry
- Fall 2024
- Fall 2020 Entry
- Spring 2025
- Fall 2017 Winner
- Fall 2020 Winner
- Fall 2025
- Fall 2017 Entry
- Spring 2021 Entry
- Spring 2018 Entry
- Fall 2021 Entry
- Spring 2018 Winner
- Fall 2021 Winner
- Fall 2018 Entry
- Spring 2022 Entry
- Fall 2018 Winner
- Fall 2022 Entry
- Spring 2019 Entry
- Spring 2023 Entry
- Fall 2019 Entry
- Fall 2023
- Fall 2019 Winner
- Spring 2024
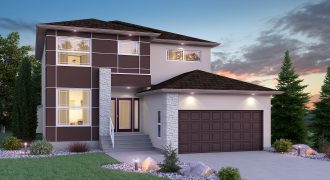
This 2,518 sq. ft. Westminster home includes 3 bedrooms, 21/2 bathrooms, a versatile loft, and a den. Hardwood floors span the entire main floor and lead into the spacious kitchen featuring quartz counter tops, a ceramic tile backsplash, and a walk-in pantry. The great room is highlighted by a beautiful built-in fireplace and entertainment unit […]
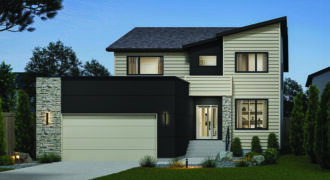
Welcome to 110 Butterfly Way in Sage Creek—Sterling Homes’ second Net Zero show home, where sustainability meets modern design. This 2,509 sq. ft. two-storey home offers 3 bedrooms, 2.5 bathrooms, a bold exterior with angular rooflines, and a south-facing backyard. Built for energy efficiency, it features extra insulation, high-performance windows, solar panels, and exceptional airtightness, […]
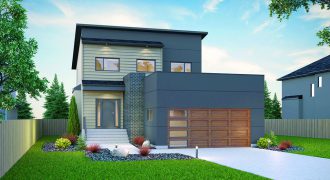
Luxury and functionality come together in this spacious 2,382 sq.ft. home. With a refreshing new exterior aesthetic appeal, the Sepino model blends modern with traditional. The main floor features a traditional dining room, bedroom, and full bathroom, ideal for hosting guests or the perfect office suite. In the kitchen, the gleaming quartz countertops and ceramic […]

The Saratoga is one of Sterling’s most popular plans, and for good reason! This 2-storey home is an impressive 2,335 sq. ft. with 3 bedrooms, 2.5 bathrooms and full of upscale finishes. Grand hardwood flooring spans the main floor and leads you through the open-concept layout. The kitchen is beautifully finished with maple cabinets, quartz […]
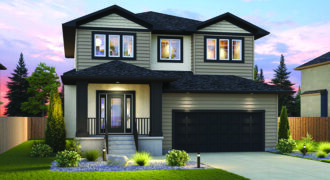
Welcome to 59 Jontz Cove in Sage Creek! This 2-storey home is located on a street where most surrounding homes are newly built or near completion. It offers 2,042 square feet, 3 bedrooms, and 2.5 bathrooms. The main floor features durable laminate flooring throughout, a spacious den, and a mudroom with laundry access directly off […]
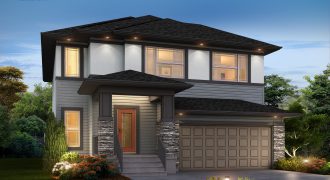
This 2,340 sq. ft. visitable 2-storey home show cases modern design features and is one of Sterling Homes’ most popular floor plans! Beautiful real hardwood flooring leads past the front den and into the main living space. The great room is a true focal point with a built-in fireplace/entertainment unit with shadow stone surround and […]
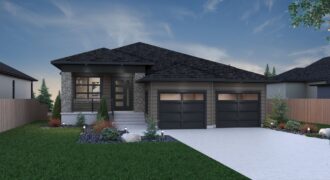
Introducing one of Sterling Homes’ grandest bungalow models, “The Granville”, at 15 Oasis Bend in the highly sought-after Bison Run community. This 1,839 sq. ft. home features 3 bedrooms, 2 bathrooms, a formal front den, and mudroom/laundry off the garage. The exterior makes a statement with two garage doors, brick and Hardie siding, and large […]

The Ashton is a beautiful 1,706 sq.ft. bungalow, completed with 3 bedrooms and 2 bathrooms. Upon entering the home you’ll be greeted with the spacious foyer with 10′ high ceilings. Wood railing lines the staircase, and luxurious vinyl plank flooring leads you in to the open-concept layout. A large kitchen off to the side is […]
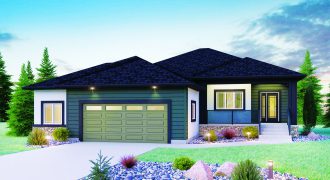
Welcome to the Lanark! This beautiful bungalow is completed with 3 bedrooms, 2 bathrooms and 1,779 sq. ft. A covered concrete porch welcomes you into the spacious foyer, with a built-in bench seat. Tones of grey with warm wood accents create a bright and warm aesthetic, while vinyl plank flooring leads you through to the […]

This Sterling Homes 1,839 sq. ft. bungalow comes complete with a 3-car garage and large rear composite deck. Gorgeous walnut hardwood flooring starts at the entrance creating an upscale feel of high quality finishes that are continued throughout the home. A gourmet kitchen with a 9′ island and 2 pantries is complemented by quartz countertops, […]
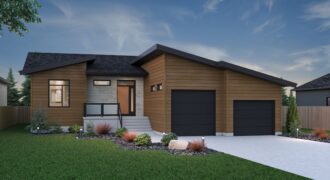
Introducing Sterling home’s newest bungalow model, The Carrera, in the serene community of Taylor Farm! 53 Killbery Crescent is a must-see, boasting 1,632 square feet, 3 bedrooms, and 2 bathrooms. This home will surely captivate you from the moment you pull into the driveway, with its modern angular rooflines, front porch area, and double car […]

The Santa Monica is a stunning 2-storey home, with 3 bedrooms, 2.5 bathrooms and an impressive 2,575 sq. ft. of living space. Beautiful laminate flooring spans the main floor, giving a real wood look with astounding durability. A large living and dining area are towards the front of the home, with the kitchen and family […]

“Stunning” describes this bungalow perfectly! From the upscale finishes to its functional floor plan, the Granville makes a beautiful, family-friendly home. It is completed with 3 bedrooms, 2 bathrooms and 1,839 sq. ft., with grand 10′ high ceilings throughout the main level! Hardwood flooring spans throughout the living areas, setting the stage for the stunning […]

This luxurious new home is located in picturesque Oak Bluff West! A great layout and finishes are shown throughout every aspect of the exterior and interior selections of this 1,890 sq. ft. bungalow. Gorgeous laminate flooring starts at the entrance way and flows into the rest of the main living space. Specialty lighting such as […]
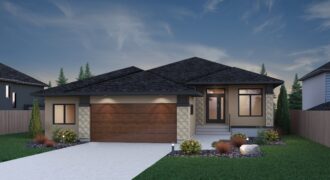
Check out our revised 4146 Montara Bungalow Model at 4 Morgan Lane! With 3 bedrooms, 2 bathrooms, and 1,682 square feet, this home achieves the perfect blend of luxury, functionality, and affordability! Special features of the home include a front staircase, mudroom/laundry room off the garage, and oversized garage with workshop. As you enter the […]