
Sterling Homes (37)
- All
- Spring 2026
- Fall 2019 Winner
- Spring 2024
- Spring 2020 Entry
- Fall 2024
- Fall 2020 Entry
- Spring 2025
- Fall 2017 Winner
- Fall 2020 Winner
- Fall 2025
- Fall 2017 Entry
- Spring 2021 Entry
- Spring 2018 Entry
- Fall 2021 Entry
- Spring 2018 Winner
- Fall 2021 Winner
- Fall 2018 Entry
- Spring 2022 Entry
- Fall 2018 Winner
- Fall 2022 Entry
- Spring 2019 Entry
- Spring 2023 Entry
- Fall 2019 Entry
- Fall 2023
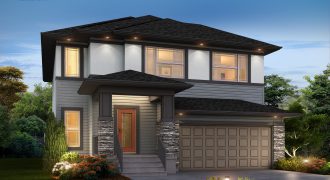
This 2,340 sq. ft. visitable 2-storey home show cases modern design features and is one of Sterling Homes’ most popular floor plans! Beautiful real hardwood flooring leads past the front den and into the main living space. The great room is a true focal point with a built-in fireplace/entertainment unit with shadow stone surround and […]

This Sterling Homes 1,839 sq. ft. bungalow comes complete with a 3-car garage and large rear composite deck. Gorgeous walnut hardwood flooring starts at the entrance creating an upscale feel of high quality finishes that are continued throughout the home. A gourmet kitchen with a 9′ island and 2 pantries is complemented by quartz countertops, […]

This luxurious new home is located in picturesque Oak Bluff West! A great layout and finishes are shown throughout every aspect of the exterior and interior selections of this 1,890 sq. ft. bungalow. Gorgeous laminate flooring starts at the entrance way and flows into the rest of the main living space. Specialty lighting such as […]
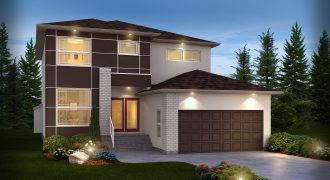
Welcome to the Westminster! This 2,541 sq. ft., 2-storey home is an entertainer’s dream. Beautiful hardwood floors run throughout the main level creating great flow between the dining room, great room, and spacious kitchen. Quartz countertops, a mirror backsplash, and under-cabinet lighting really accent the size and layout of the kitchen. An abundance of pot […]

This 2,599 sq. ft., 2-storey home is truly an entertainer’s dream! High end features and a fantastic open layout combined really make this home unique. The main floor includes a living room, dining room, family room, and a den! Luxury maison oak laminate flooring, granite countertops, ceramic tile back splash, flat painted ceilings, and a […]
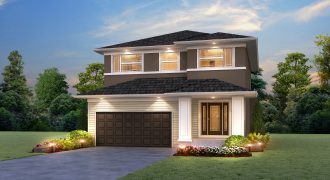
This home is perfect for entertaining with 2,355 sq. ft. of space! The expansive kitchen, dining room, and great room, provide seamless flow for conversation with guests. Quartz counter tops, a tile backsplash, and feature pendant lights are a few highlights. A built-in gas fireplace/entertainment unit with stone and pot lights create wonderful ambience on […]
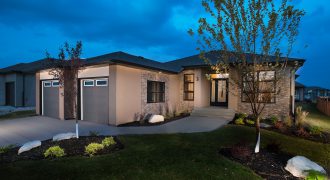
The Delano is an 1,890 sq. ft. bungalow-style home with 3 bedrooms and 2 bathrooms. Beautiful laminate flooring spans throughout the main living areas of this home, providing a real wood look with astounding durability. The great room is a true focal point with a built-in fireplace and entertainment unit, complete with a cultured stone […]
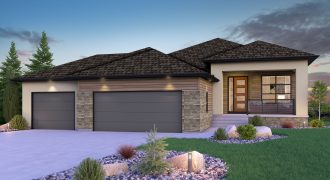
This 1,839 sq. ft. bungalow is sure to impress with its oversized garage, covered composite deck, and spacious interior. Sprawling hardwood floors throughout the main areas and master bedroom of this home are just one of the high-end finishings. The kitchen features quartz counter tops, a tile backsplash, 2 pantries, and an 9′ island. The […]
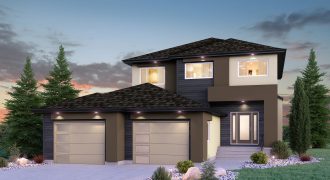
The Sepino by Sterling Homes gives modern appeal and functionality all in one! This 2,204 sq. ft. home includes 3 bedrooms, 21/2 bathrooms, and a versatile loft. Hardwood floors span the main floor and lead to the open concept living space. Quartz counter tops, maple tuscan cabinets, a tile backsplash, and feature pendant lights highlight […]
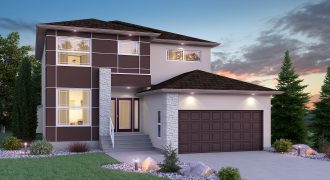
This 2,518 sq. ft. Westminster home includes 3 bedrooms, 21/2 bathrooms, a versatile loft, and a den. Hardwood floors span the entire main floor and lead into the spacious kitchen featuring quartz counter tops, a ceramic tile backsplash, and a walk-in pantry. The great room is highlighted by a beautiful built-in fireplace and entertainment unit […]

The Saratoga is one of Sterling’s most popular plans, and for good reason! This 2-storey home is an impressive 2,335 sq. ft. with 3 bedrooms, 2.5 bathrooms and full of upscale finishes. Grand hardwood flooring spans the main floor and leads you through the open-concept layout. The kitchen is beautifully finished with maple cabinets, quartz […]

The Ashton is a beautiful 1,706 sq.ft. bungalow, completed with 3 bedrooms and 2 bathrooms. Upon entering the home you’ll be greeted with the spacious foyer with 10′ high ceilings. Wood railing lines the staircase, and luxurious vinyl plank flooring leads you in to the open-concept layout. A large kitchen off to the side is […]

The Santa Monica is a stunning 2-storey home, with 3 bedrooms, 2.5 bathrooms and an impressive 2,575 sq. ft. of living space. Beautiful laminate flooring spans the main floor, giving a real wood look with astounding durability. A large living and dining area are towards the front of the home, with the kitchen and family […]
The Sepino is a striking 2-storey home completed with 3 bedrooms and 2.5 bathrooms. With 2,182 sq. ft. of living space, you and your family will have all the room you need. Upon entering the home, you’ll immediately notice the upscale appeal. Hardwood flooring spans the entire main floor, complementing the maple kitchen cabinets. Quartz […]
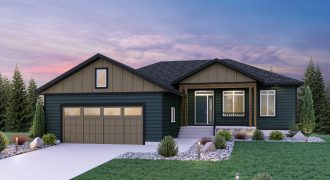
Welcome to the Ashton! This beautiful 1,706 sq. ft. bungalow is sure to impress with stunning features, starting with a lovely covered porch entrance that’s perfect for lounging outside. Inside the home, white maple cabinets line the kitchen walls with a dark feature island in front. A beautiful ceramic tile backsplash is highlighted with undercabinet […]