
Randall Homes (10)
- All
- Spring 2026
- Spring 2022 Entry
- Fall 2018 Winner
- Fall 2022 Entry
- Spring 2019 Entry
- Spring 2023 Entry
- Fall 2019 Entry
- Fall 2023
- Fall 2019 Winner
- Spring 2024
- Spring 2020 Entry
- Fall 2024
- Fall 2020 Entry
- Spring 2025
- Fall 2017 Winner
- Fall 2020 Winner
- Fall 2025
- Fall 2017 Entry
- Spring 2021 Entry
- Spring 2018 Entry
- Fall 2021 Entry
- Spring 2018 Winner
- Fall 2021 Winner
- Fall 2018 Entry
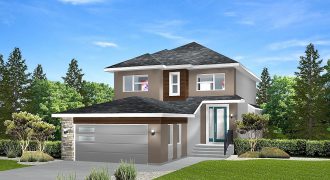
The Carter V — 1,865 sq. ft. One of Randall’s most popular plans, this 2-storey, 3-bedroom family home reaches new heights of affordable innovation. The entrance showcases a lifestyle room, great for home office or spare bedroom. The great room can be elegant or as cozy as you choose, and you have the option of […]
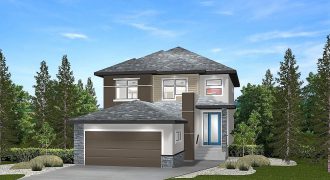
The Douglas — 1,791 sq. ft. The main floor has an open-style layout that is loaded with features from the main floor bathroom, lifestyle room, a large open kitchen with walk-in pantry and eating area that has access to rear deck. The great room is a perfect space for entertaining that also has a view […]
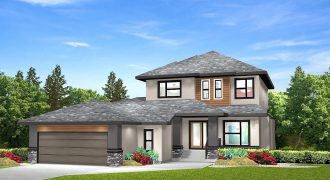
The Carter Country Collection II — 1,901 sq. ft. This 2-storey, 3-bedroom home reaches new heights of affordable innovation. The great room can be as elegant or as cozy as you choose, with an option of adding a modern style fireplace and entertainment centre. The kitchen features a generous island, eating area and walk-through pantry […]
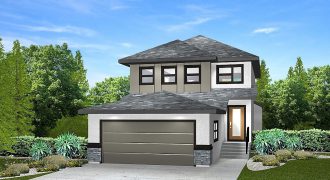
The Carter 1672 — 1,672 sq. ft. This 2-storey, 3-bedroom family home is one of Randall’s most popular plans. The entrance showcases a lifestyle room great for home office or spare bedroom. The great room can be elegant or as cozy as you choose, and you have the option of adding a fireplace and entertainment […]
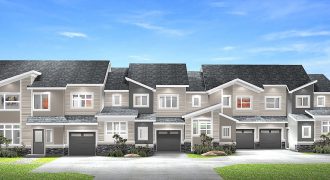
This beautiful 3-bedroom, 2-storey plan has everything an active family needs. The main floor includes a large kitchen with a generous island and pantry and is open to the eating area. Welcome family and guests into the great room located off the foyer, a perfect place for entertaining. The rear entrance has access to the […]

The Jackson — 1,731 sq. ft. This 2-storey, 3-bedroom family home reaches new heights of affordable innovation. The entrance showcases a large sunken foyer that leads to a large 2-storey great room open to both the front and rear yard with the option of adding a fireplace and entertainment centre. In the kitchen family chefs […]

The Robson — 1,797 sq. ft. This 2-storey home is designed for a contemporary lifestyle. Enter into a large sunken foyer before walking past the lifestyle room and main floor powder room. The open style main floor plan has a large kitchen, eating area and great room, perfect for the whole family to enjoy time […]

The Hampton — 2,046 sq. ft. This beautiful 3-bedroom, 2-storey plan has everything an active family needs. The main floor has a large country-style kitchen that includes a generous island with extra seating, a walk-in pantry and an eating area, lifestyle room and the great room is the perfect area to gather with family and […]

A unique 2-storey home designed for a contemporary lifestyle. The entrance leads to an open plan main floor that is perfect for a busy family. Cook up your favourite meals in the large galley-style kitchen under a vaulted ceiling. Upstairs you will appreciate the roomy bedrooms serviced by a full bath and the laundry room […]

The Eldwood Six — 2,123 sq.ft. This beautiful 3-bedroom, 2-storey plan has everything an active family desires. A large country-style kitchen with a walk-thru pantry, generous island with extra seating and an eating area that overlooks the large great room which includes a modern fireplace. The main floor den is a perfect place for a […]