
Randall Homes (8)
- All
- Spring 2026
- Fall 2021 Entry
- Spring 2018 Winner
- Fall 2021 Winner
- Fall 2018 Entry
- Spring 2022 Entry
- Fall 2018 Winner
- Fall 2022 Entry
- Spring 2019 Entry
- Spring 2023 Entry
- Fall 2019 Entry
- Fall 2023
- Fall 2019 Winner
- Spring 2024
- Spring 2020 Entry
- Fall 2024
- Fall 2020 Entry
- Spring 2025
- Fall 2017 Winner
- Fall 2020 Winner
- Fall 2025
- Fall 2017 Entry
- Spring 2021 Entry
- Spring 2018 Entry
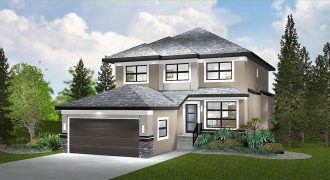
The Eldwood V — 1,899 sq. ft. This beautiful 3-bedroom, 2-storey plan has everything an active family needs. A large country-style kitchen with a walk-thru pantry and generous eating area with bookshelves and opening that overlooks the large great room with a modern fireplace and entertainment unit. A traditional dining room is a perfect place […]
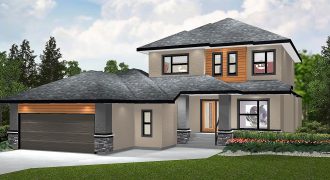
The Carter Country Collection — 1,844 sq. ft. This 2-storey, 3-bedroom home reaches new heights of affordable innovation. The great room can be elegant or as cozy as you choose, with an optional modern style fireplace and entertainment centre. The kitchen has a generous island, eating area and walk-through pantry accessible from the mudroom attached […]
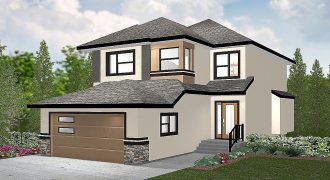
The Carter 27-B — 1,613 sq. ft. This 2-storey, 3-bedroom home reaches new heights of affordable innovation. The entrance showcases a lifestyle room great for a home office or spare bedroom. The great room can be elegant or as cozy as you choose, and you have the option of adding a fireplace and entertainment centre. […]
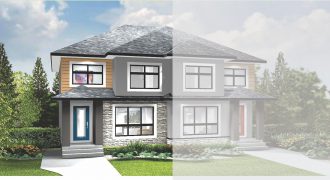
The Montana A — 1,342 sq. ft. Style and function come together beautifully in a design that offers a unique and creative environment in every room. The open-plan kitchen is sure to be the heart of this home. It features a pantry, and an island counter ideal for dining in comfort and a generous eating […]
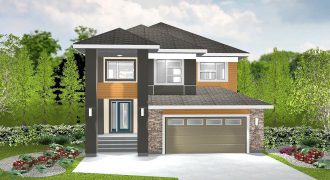
The Wescott II — 1,998 sq. ft. This beautiful 4-bedroom, 2-storey plan has everything an active family needs. The main floor has a large country-style kitchen that includes a generous island with extra seating, a walk-in pantry and an eating area. The great room is the perfect area to gather with family and entertain guests. […]
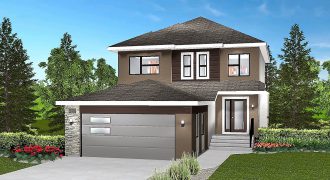
The Carter III — 1,822 sq. ft. This 2-storey, 3-bedroom home reaches new heights of affordable innovation. The entrance showcases a lifestyle room, great for home office or spare bedroom. The great room can be elegant or as cozy as you choose, with an optional fireplace and entertainment centre. In the kitchen, family chefs will […]

The Brunswick — 1,808 sq. ft. This beautiful 3-bedroom, 2-storey plan has everything an active family needs. A large country-style kitchen with walk-in pantry and generous eating nook overlooks the great room with an optional modern style fireplace and entertainment unit that is sure to impress. A traditional dining room is a perfect place for […]

The Ashville II — 1,899 sq. ft. This beautiful 3-bedroom, 2-storey plan has everything an active family needs. A large country-style kitchen with a walk-in pantry and eating area overlooks the great room. A lifestyle room is a perfect addition to get creative or just to relax. The powder room completes the main floor all […]