
Randall Homes (14)
- All
- Spring 2026
- Fall 2018 Entry
- Spring 2022 Entry
- Fall 2018 Winner
- Fall 2022 Entry
- Spring 2019 Entry
- Spring 2023 Entry
- Fall 2019 Entry
- Fall 2023
- Fall 2019 Winner
- Spring 2024
- Spring 2020 Entry
- Fall 2024
- Fall 2020 Entry
- Spring 2025
- Fall 2017 Winner
- Fall 2020 Winner
- Fall 2025
- Fall 2017 Entry
- Spring 2021 Entry
- Spring 2018 Entry
- Fall 2021 Entry
- Spring 2018 Winner
- Fall 2021 Winner
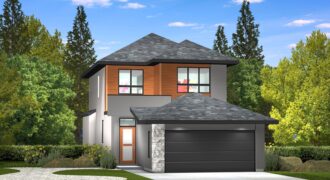
The Mannat-B – 1,999 sq. ft. Families looking for a functional, stylish home will love this inspired two-storey design! Upstairs, there are two huge secondary bedrooms, a versatile loft, big laundry room and a massive, secluded owner’s suite with spa-like ensuite and big walk-in closet. Meanwhile, the home’s main level is all about style and […]
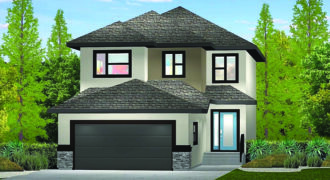
The Dexter 1859: 1,859 sq. ft. Some homes amaze you with their use of space and this masterfully designed two-storey home is one of them. Take, for example, its upper level: it not only holds two large kids bedrooms, but a large, luxurious owner’s suite, full bath, laundry room – PLUS a versatile loft! The […]
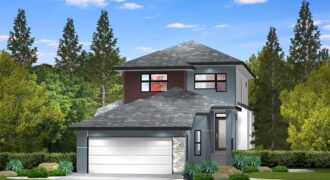
The Vermont – 1,813 sq. ft. This two-storey home offers a perfect blend of style and livability. The front of the home starts off with a generous foyer with a lifestyle room and full bath to the left, which could serve an office or in-law suite. A wide entryway then leads into an expansive main […]
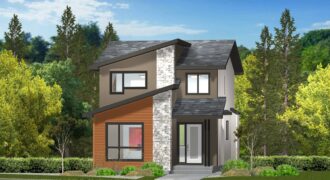
R-1695 – 1,695 sq. ft. Few homes offer the livability, style and value that this impeccably designed two-storey back lane home does. Every inch of this home is well used, starting with a generous foyer. It opens directly onto a spectacular great room and has a versatile lifestyle room to its right. From there, a […]
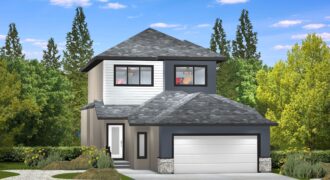
The Oxford IV – 1,683 sq. ft. The use of space in this two-storey home is incredible! It starts off with a spacious, welcoming foyer that has a bathroom and lifestyle room to its right that can be used either as an in-law suite or home office. A wide hallway then leads into a bright, […]
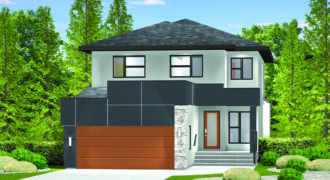
The Biltmore 1994 – 1994 sq.ft. This two-storey home is a must see for families looking for a home that will effortlessly meet their daily needs. Families with in-laws will love the front of the home with its lifestyle room and bathroom on one side of the foyer and living room on the other. Meanwhile, […]
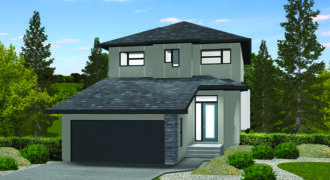
The Dexter 25 – 2,027 sq.ft. Large families searching for a home with a flexible floor plan will love this amazing two-storey design. It begins with a wide, welcoming foyer that transitions smoothly into a flex area with lifestyle room and powder room; perfect for a home office or in-law suite. Next is an open-concept […]
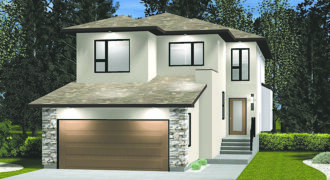
The Parkridge – 2,135 sq. ft. This two-storey home is all about family friendly style and function! A lifestyle room, full bath and mud room were set to the left of the wide, angled foyer to provide utility and flexibility. Main living area starts off with a sleek island kitchen that offers plenty of prep […]

1,507 sq. ft. This efficiently designed and elegantly finished condo is the essence of practical style. A grand great room makes an immediate impression with its space and natural light. Next is a streamlined island kitchen that exudes style and function. The rear portion of the main living area offers tons of utility, offering a […]
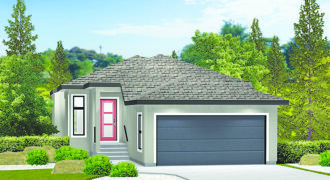
The R-1174 — This 1174 sq.ft. cleverly designed bungalow condo offers a perfect balance of style and livability. It begins with a bright, open-concept main living area with a huge great room, stellar island kitchen with a walk-in pantry and a spacious, entertainment friendly eating area. Meanwhile, two secondary bedrooms were placed down a hallway […]
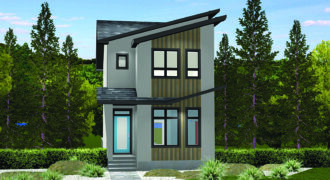
The R-1433 – 1433 sq. ft. This supremely sleek and stylish, two-storey back lane beauty delivers incredible livability from top to bottom. The open concept main living area begins with a huge great room that transitions smoothly into an eye-catching, user-friendly island kitchen. Plenty of function can also be found at the rear of the […]
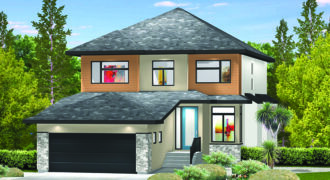
The Dillon – 2207 sq.ft. This home is designed to fit an active family’s lifestyle. Offering everything that you and your family will need to enjoy life to the fullest. The Dillon’s spacious, angled foyer takes you past a lifestyle room on the right that can be used as a den or bedroom, and a […]
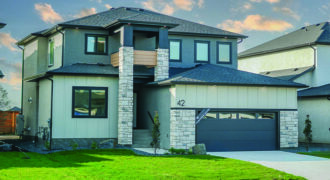
Welcome to the Causeway III — a 2,535 sq.ft. home with 4 bedrooms and 3 full bathrooms, designed for modern family living. The main-floor bedroom can double as an office or guest suite, while the upstairs loft offers space for a playroom, study, or office. The open-concept kitchen features a spice kitchen and an oversized […]
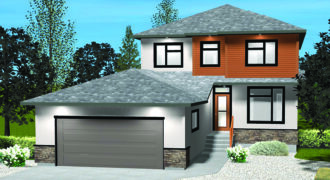
The Dexter 1909 — 1,909 sq.ft. This two-storey is a big family’s dream! Its smart floor plan starts with a generous foyer with a full bath to the left and versatile lifestyle room to its right that could be used as an in-law suite. A wide entryway leads into a bright, spacious main living area […]