
Randall Homes (6)
- All
- Spring 2026
- Fall 2020 Winner
- Fall 2025
- Fall 2017 Entry
- Spring 2021 Entry
- Spring 2018 Entry
- Fall 2021 Entry
- Spring 2018 Winner
- Fall 2021 Winner
- Fall 2018 Entry
- Spring 2022 Entry
- Fall 2018 Winner
- Fall 2022 Entry
- Spring 2019 Entry
- Spring 2023 Entry
- Fall 2019 Entry
- Fall 2023
- Fall 2019 Winner
- Spring 2024
- Spring 2020 Entry
- Fall 2024
- Fall 2020 Entry
- Spring 2025
- Fall 2017 Winner
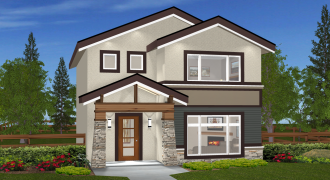
The FILMORE ‘B-17’ Universal Design — 1,557 sq. ft. A 2-storey home for a contemporary lifestyle, this open-plan main floor is perfect for a busy family. Entertain guests in the great room and cook up your favourite menus in the large kitchen. The kitchen area also features a walk-in pantry and generous island overlooking the […]
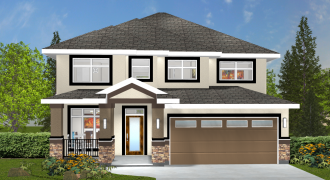
The WELLWOOD — 1,966 sq. ft. This beautiful 3-bedroom, 2-storey plan has everything an active family needs under standard 9′ main floor ceilings and a covered entry. A large country-style kitchen with a walk-in pantry, island and eating area with nook that overlooks the great room. A flex room is a perfect place for special […]
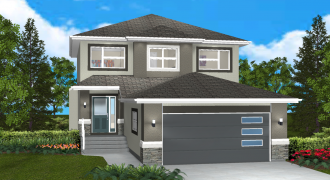
The CARTER — 1,775 sq. ft. This 2-storey, 3-bedroom family home reaches new heights of affordable innovation. The entrance showcases a lifestyle room great for home office or spare bedroom. The great room can be elegant or as cozy as you choose, and you have the option of adding a fireplace and entertainment centre. In […]
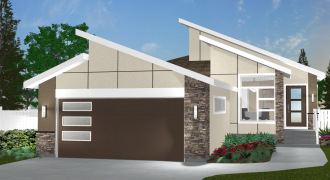
The ASHFORD — 1,438 sq. ft. Style and function come together beautifully in a design that offers a unique and creative environment in every room. The open-plan kitchen is sure to be the heart of this home. It features a walk-in pantry and a generous island with extra seating, ideal for cooking and entertaining while […]
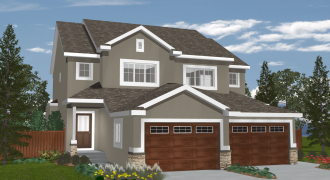
The MELBOURNE-L — 1,462 sq. ft. This 2-storey home is designed for a contemporary lifestyle. The open-style main floor plan has a kitchen, eating area and great room — perfect for the whole family to enjoy time together or to entertain family and guests. A half bath and mud room completes the main floor plan. […]
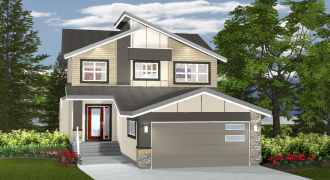
The CARTER II — 1,872 sq. ft. This 2-storey, 3-bedroom family home reaches new heights of affordable innovation. The entrance showcases a lifestyle room great for home office or spare bedroom. The great room can be elegant or as cozy as you choose, and you have the option of adding a fireplace and entertainment centre. […]