
Randall Homes (98)
- All
- Spring 2026
- Fall 2019 Entry
- Fall 2023
- Fall 2019 Winner
- Spring 2024
- Spring 2020 Entry
- Fall 2024
- Fall 2020 Entry
- Spring 2025
- Fall 2017 Winner
- Fall 2020 Winner
- Fall 2025
- Fall 2017 Entry
- Spring 2021 Entry
- Spring 2018 Entry
- Fall 2021 Entry
- Spring 2018 Winner
- Fall 2021 Winner
- Fall 2018 Entry
- Spring 2022 Entry
- Fall 2018 Winner
- Fall 2022 Entry
- Spring 2019 Entry
- Spring 2023 Entry
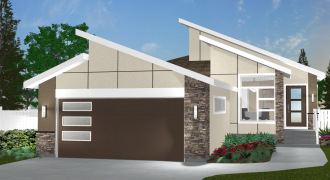
The ASHFORD — 1,438 sq. ft. Style and function come together beautifully in a design that offers a unique and creative environment in every room. The open-plan kitchen is sure to be the heart of this home. It features a walk-in pantry and a generous island with extra seating, ideal for cooking and entertaining while […]
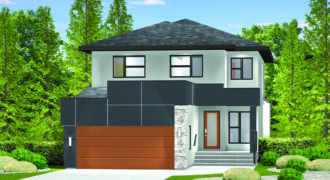
The Biltmore 1994 – 1994 sq.ft. This two-storey home is a must see for families looking for a home that will effortlessly meet their daily needs. Families with in-laws will love the front of the home with its lifestyle room and bathroom on one side of the foyer and living room on the other. Meanwhile, […]
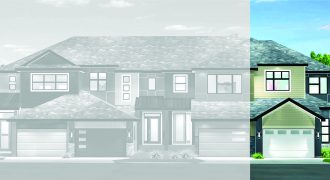
Offering 3 bedrooms & 2.5 baths, this 1,564 sq. ft., attached 2-storey condominium features a fabulous blend of style, function & value. A sunken foyer with walk-in closet leads into an open-concept main living area that features a mudroom & powder room to the left of the upper & lower-level stairs. The main living area’s […]
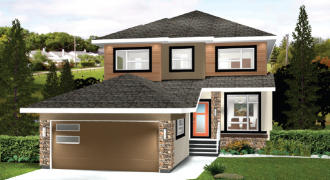
The ELDWOOD IV — 1,898 sq. ft. This beautiful 3-bedroom, 2-storey plan has everything an active family needs. A large country-style kitchen with a walk-thru pantry and generous eating area that overlooks the large great room. Get cozy with an optional modern fireplace and entertainment unit. A traditional dining room is a perfect place for […]

The Robson — 1,797 sq. ft. Designed to fit the active lifestyle of busy, on-the-go families. This 2-storey, 3-bedroom, 2.5 bath design comes via a striking sunken foyer which leads to a wide landing with a versatile lifestyle room and a powder room. An open-concept main living area includes an island kitchen with walk-in pantry, […]
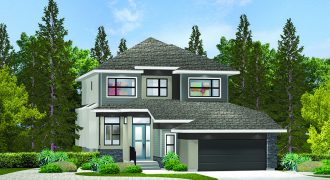
The Dillion ll- 2,259 sq. ft. This home features an inspired, user-friendly design. Huge windows front and back let in an abundance of natural light, while a stellar layout – which starts up front with an angled foyer with a lifestyle room to its left and powder room to its right – makes everyday living […]
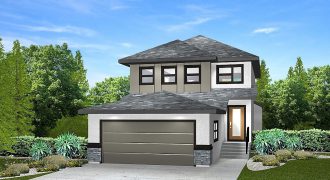
The Carter 1672 — 1,672 sq. ft. This 2-storey, 3-bedroom family home is one of Randall’s most popular plans. The entrance showcases a lifestyle room great for home office or spare bedroom. The great room can be elegant or as cozy as you choose, and you have the option of adding a fireplace and entertainment […]
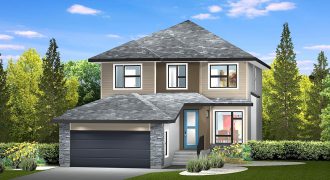
The Eldwood Seven — 2,167 sq. ft. This 2-storey home delivers an unprecedented level of livability and style to active families. The spacious foyer is flanked by a wing with powder room & mudroom to the left, and a den to the right. Next, the bright, wide-open main living area offers a beautifully finished island […]
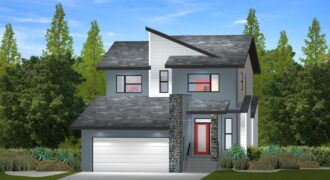
The Prescott – 2,121 sq. ft. The two-storey Prescott is the ultimate family home! A wide foyer transitions smoothly into a fabulous flex area with lifestyle room and bathroom to its left that could be used for a main floor bedroom. Enter the huge main living area, and the first thing you see is a […]

The PINERIDGE ‘C’— 1,892 sq. ft. This 2-storey, 3-bedroom family home reaches new heights of affordable innovation. The great room can be elegant or as cozy as you choose, and you have the option of adding a fireplace and TV space above. In the kitchen, family chefs will appreciate all the counter space, corner pantry, […]
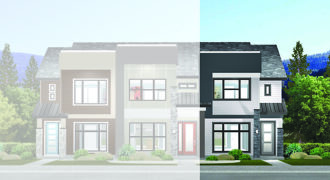
1,507 sq. ft. This efficiently designed and elegantly finished condo is the essence of practical style. A grand great room makes an immediate impression with its space and natural light. Next is a streamlined island kitchen that exudes style and function. The rear portion of the main living area offers tons of utility, offering a […]
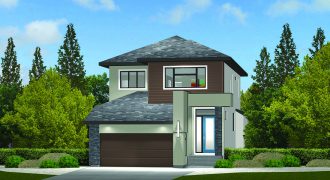
The Preston II – 2,215 sq.ft. An efficient yet elegant floor plan is the strength card of this eyecatching 2-storey home. A sunken foyer leads smartly into a bright, open-concept main living area that starts with a versatile lifestyle room and offers three well-proportioned spaces: a chef-inspired island kitchen, generous great room and a roomy […]
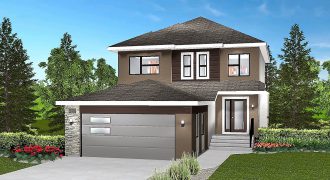
The Carter III — 1,822 sq. ft. This 2-storey, 3-bedroom home reaches new heights of affordable innovation. The entrance showcases a lifestyle room, great for home office or spare bedroom. The great room can be elegant or as cozy as you choose, with an optional fireplace and entertainment centre. In the kitchen, family chefs will […]
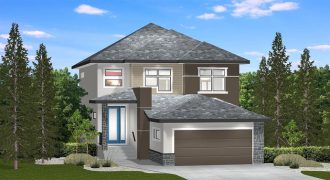
The Douglas 36 — 1,800 sq. ft. Families looking for a home that maximizes privacy but doesn’t skimp on style and function will love this plan. Upstairs, parents can find solitude in a spacious, isolated owner’s suite that offers his/her walk-in closets and a luxurious ensuite. A large laundry room and a 4-piece bath provides […]
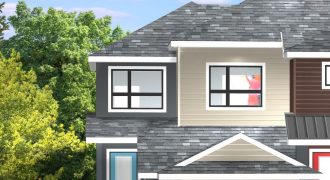
The Fraser – 1,566 sq. ft. This attractive attached 2-storey condo lives just like a single-family home from start to finish. A stylish sunken foyer transitions smoothly into a generous landing with a well-positioned powder room to its right. Space and light abound in a big, bright main living area that offers a gorgeous island […]