
Randall Homes (4)
- All
- Spring 2026
- Spring 2024
- Spring 2020 Entry
- Fall 2024
- Fall 2020 Entry
- Spring 2025
- Fall 2017 Winner
- Fall 2020 Winner
- Fall 2025
- Fall 2017 Entry
- Spring 2021 Entry
- Spring 2018 Entry
- Fall 2021 Entry
- Spring 2018 Winner
- Fall 2021 Winner
- Fall 2018 Entry
- Spring 2022 Entry
- Fall 2018 Winner
- Fall 2022 Entry
- Spring 2019 Entry
- Spring 2023 Entry
- Fall 2019 Entry
- Fall 2023
- Fall 2019 Winner
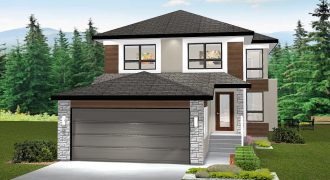
The SYDNEY IV — 1,732 sq. ft. This incomparable 2-storey home offers a wealth of luxurious details and amenities. Starting with the large foyer with walk-in closet and a powder room. Gourmet chefs will enjoy the large kitchen with its generous central island, walk-in pantry and breakfast area. The main level also includes a lifestyle […]
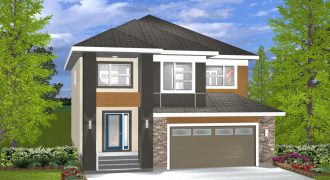
The WESCOTT — 1,843 sq. ft. This beautiful 4-bedroom, 2-storey plan has everything an active family needs. The main floor has a large country-style kitchen that includes a generous island with extra seating, a walk-in pantry and an eating area. Upstairs the bedrooms are roomy and accessed from a dramatic open gallery above the great […]
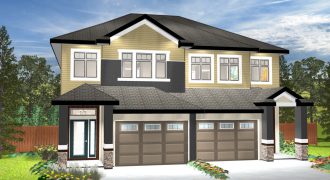
The VICTORIA —1,654 sq. ft. This beautiful 3-bedroom, 2-storey plan has everything a family needs. The open-concept main floor includes a large kitchen with a generous island and a large walk-in pantry all open to the eating area & great room, it is a perfect place for entertaining family and friends. Upstairs the bedrooms are […]
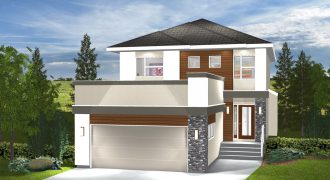
The CARTER IV — 1,822 sq. ft. This 2-storey, 3-bedroom family home reaches new heights. The entrance showcases a lifestyle room, great for home office or spare bedroom. The great room can be elegant or as cozy as you choose, an option of adding a fireplace and entertainment centre. In the kitchen, family chefs will […]