
J&G Homes Ltd. (21)
- All
- Spring 2026
- Spring 2020 Entry
- Fall 2024
- Fall 2020 Entry
- Spring 2025
- Fall 2017 Winner
- Fall 2020 Winner
- Fall 2025
- Fall 2017 Entry
- Spring 2021 Entry
- Spring 2018 Entry
- Fall 2021 Entry
- Spring 2018 Winner
- Fall 2021 Winner
- Fall 2018 Entry
- Spring 2022 Entry
- Fall 2018 Winner
- Fall 2022 Entry
- Spring 2019 Entry
- Spring 2023 Entry
- Fall 2019 Entry
- Fall 2023
- Fall 2019 Winner
- Spring 2024
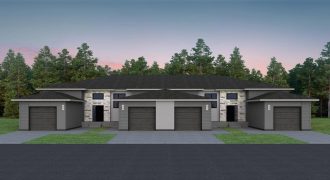
This 1,106 sq. ft. bi-level style walk-out condo situated in Brandon’s newest condo development, The Loop, has everything a family needs. With an open-concept main floor; the large galley-style kitchen with a generous island opens to the eating area & great room, making it the perfect place for entertaining family and friends. This 2-bedroom condo […]

This property offers such great value in a brand new home! Comprised of 1,200 sq. ft., this 2-bedroom, 1-bathroom home is a great example of functionality paired with modern finishes. You are greeted by high ceilings in the front entryway of this home and once on the main floor you will be stopped in your […]

Welcome to this 1,262 sq. ft. bi-level home offering 3 bedrooms and 2 bathrooms, located in Brandon’s beautiful Bellafield development. From its craftsman-inspired exterior complemented by wood grain accents and rustic culture stone, it’s sure to catch your eye! Once inside you are greeted with an open railing staircase design that leads you to the […]
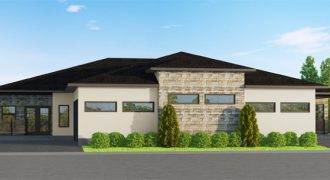
Nestled in the quiet and private Brookwood Estates, this condominium offers the space and feel of a single-family home, without the maintenance. The open-concept great room with a modern gas fireplace allows for great entertaining all the way through to the kitchen and dining area. The master bathroom features his and her sinks, a tiled […]

Welcome to this 1,318 sq. ft. bi-level home located in Brandon’s beautiful Bellafield Development. This home offers 3 bedrooms, 2 bathrooms & a large 3-car garage! Walk through the gorgeous 8′ front door into a contemporary home with a traditional twist. Once up the stairs you will find a custom-designed kitchen accented with custom walnut […]
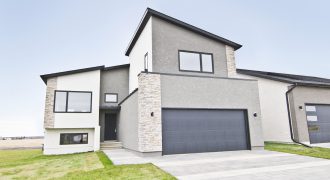
This 1,435 sq. ft. cabover plan has the same features everyone has come to love, with a few fresh new twists that set this cabover apart from the rest. This 3-bedroom, 2-bathroom home will not disappoint. With a large open-concept kitchen, dining and living area, it offers endless options for entertaining small and large crowds […]
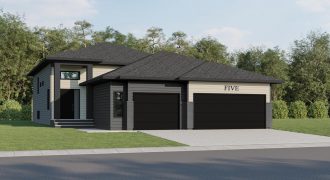
This 1,312 sq. ft. bi-level located in Brandon’s newest development is every family’s dream home. This home boasts a 3-car garage, a separate ‘kids’ quarters and a large master bedroom with a walk-in closet & ensuite featuring a tiled shower. The kitchen features a built-in banquette along side a dry bar, open to the main […]
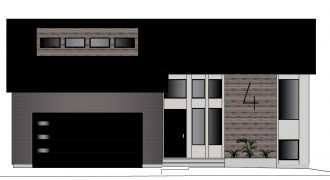
J&G Homes is proud to present its latest modern masterpiece in the new Bellafield development. This stunning exterior, with large windows wrapped in black PVC and a mixture of faux wood, stucco and brick, is just the beginning! Inside, you’re greeted with 12′ high ceilings and large windows, providing a grand entrance and abundance of […]
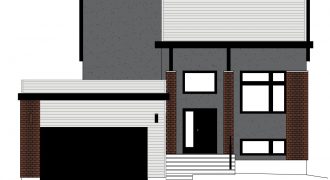
This must-see, contemporary, bi-level home offers 1,292 sq. ft. of well-planned living space. The open-concept floor plan connects the main living spaces together. The galley-style kitchen features a 9′ wall pantry — providing endless storage solutions — and a spacious eat at island. The strategic floor plan features 3 bedrooms and 2 bathrooms, with the […]
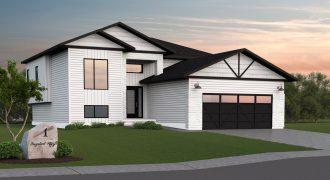
This stunning 1,142 sq. ft., 2-bedroom, 2-bath home is a must see. Located on a corner lot in Brandon’s Southridge development, this modern craftsman-style home stands out with its crisp white exterior & black accents. These accents carry into the interior of the home complemented by a soft white colour palette with black accents and […]
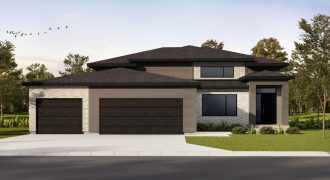
Welcome home to this stunning 1,595 sq. ft. bi-level home. Boasting 9′ ceilings, this home offers an abundance of natural light with its many windows, and open-concept design. This home makes a dramatic first impression with its triple car garage, large front window and gorgeous wood grain accents that are carried inside the home. With […]
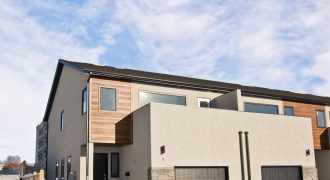
You’ll want to come and check out this beautiful 3-bedroom, 21/2 bath condo in The Summit! The condo features an open-concept main floor with upgraded flooring throughout. A built-in bench seat for dining, quartz counter top in the kitchen with additional seating at the island and a bright living room space. Upstairs you will find […]
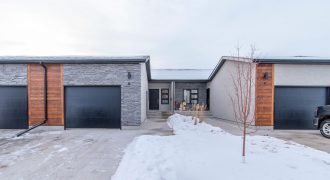
You’ll want to come check out this beautiful walk-out condo in the Summit!! This condo features a southern panoramic city view with an upper oversized sunny deck and a lower private patio area. The spacious open floor plan has an abundance of natural sunlight; two main level bedrooms plus two full bathrooms. The kitchen’s 10′ […]
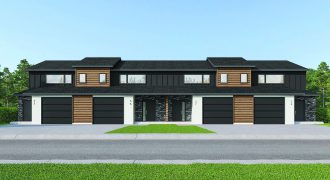
You’ll want to come check out this beautiful 3-bedroom 2.5-bath home in our new development, Urban Square! This condo features an open-concept main floor, with upgraded flooring throughout, and a large kitchen island perfect for entertaining. In the livingroom, cozy up with a coffee and a book next to the sleek electric fireplace. Upstairs you […]
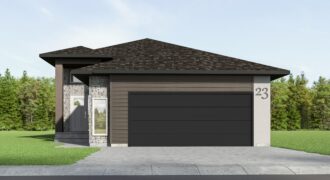
Welcome to this 1318 sqft bi-level located in Brandon’s beautiful Bellafield Development. This home offers 3 bedrooms, 2 bathroom with a double car garage. Upon entry you are greeted by a large entry with high ceilings and a walk-in entry closet. The living room showcases a beautiful shiplap detailed fireplace for that warm farmhouse feel. […]