
J&G Homes Ltd. (21)
- All
- Spring 2026
- Fall 2018 Winner
- Fall 2022 Entry
- Spring 2019 Entry
- Spring 2023 Entry
- Fall 2019 Entry
- Fall 2023
- Fall 2019 Winner
- Spring 2024
- Spring 2020 Entry
- Fall 2024
- Fall 2020 Entry
- Spring 2025
- Fall 2017 Winner
- Fall 2020 Winner
- Fall 2025
- Fall 2017 Entry
- Spring 2021 Entry
- Spring 2018 Entry
- Fall 2021 Entry
- Spring 2018 Winner
- Fall 2021 Winner
- Fall 2018 Entry
- Spring 2022 Entry
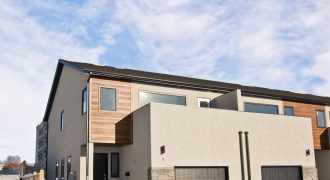
You’ll want to come and check out this beautiful 3-bedroom, 21/2 bath condo in The Summit! The condo features an open-concept main floor with upgraded flooring throughout. A built-in bench seat for dining, quartz counter top in the kitchen with additional seating at the island and a bright living room space. Upstairs you will find […]
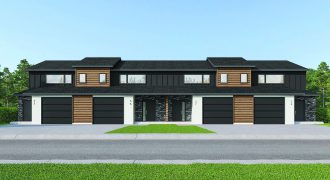
You’ll want to come check out this beautiful 3-bedroom 2.5-bath home in our new development, Urban Square! This condo features an open-concept main floor, with upgraded flooring throughout, and a large kitchen island perfect for entertaining. In the livingroom, cozy up with a coffee and a book next to the sleek electric fireplace. Upstairs you […]

Welcome to this 1,262 sq. ft. bi-level home offering 3 bedrooms and 2 bathrooms, located in Brandon’s beautiful Bellafield development. From its craftsman-inspired exterior complemented by wood grain accents and rustic culture stone, it’s sure to catch your eye! Once inside you are greeted with an open railing staircase design that leads you to the […]
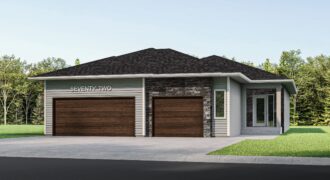
72 Hanlon Crescent
Located in Brandon’s Bellafield Development you will find this 1,447 sq.ft luxury slab style home offering a stunning open concept living space. The living room is located at the rear offering ample sunlight and a great view. The beautiful two-toned kitchen boasts a large kitchen island with ample seating; complimented by its quartz counter-top and […]
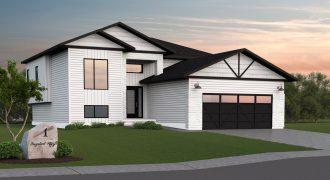
This stunning 1,142 sq. ft., 2-bedroom, 2-bath home is a must see. Located on a corner lot in Brandon’s Southridge development, this modern craftsman-style home stands out with its crisp white exterior & black accents. These accents carry into the interior of the home complemented by a soft white colour palette with black accents and […]
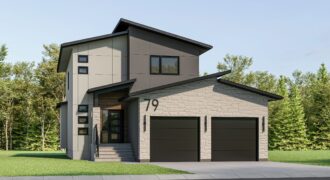
Welcome to another J&G Homes masterpiece. This stunning 1,759 sq ft 2-storey offers a modern and tasteful exterior with unforgettable features throughout. The main floor boasts a large entry, 9’ ceilings & soft archways that will lead you to the open concept kitchen & living space complete with quartz counter-tops and a cozy fireplace. The […]
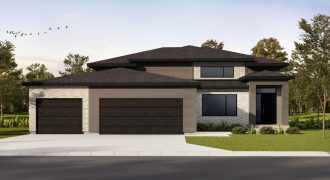
Welcome home to this stunning 1,595 sq. ft. bi-level home. Boasting 9′ ceilings, this home offers an abundance of natural light with its many windows, and open-concept design. This home makes a dramatic first impression with its triple car garage, large front window and gorgeous wood grain accents that are carried inside the home. With […]
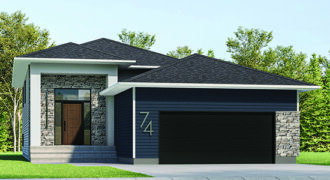
2025 Spring Parade of Homes – The Emmet Model , this thoughtfully designed 1,246SF bi-level effortlessly combines style and functionality. Offering 4 spacious bedrooms, 3 luxurious bathrooms, fully finished and move in ready, this home is perfect for families and entertainers alike. Herringbone flooring in the entryway sets a tone of sophistication and elegance. Luxury […]
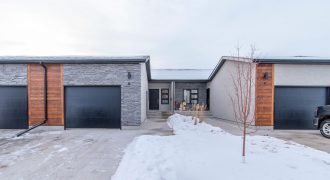
You’ll want to come check out this beautiful walk-out condo in the Summit!! This condo features a southern panoramic city view with an upper oversized sunny deck and a lower private patio area. The spacious open floor plan has an abundance of natural sunlight; two main level bedrooms plus two full bathrooms. The kitchen’s 10′ […]
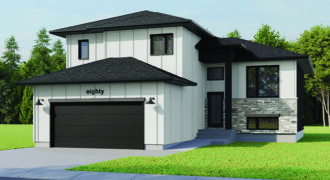
This 1,285 sq. ft. cab-over is designed in a warm organic modern style, where soft neutral tones, natural textures and subtle arched accents create a calm, inviting sense of luxury. The open concept living space is anchored by a beautiful fireplace, offering a cozy yet elevated setting for everyday living and entertaining. With three bedrooms […]
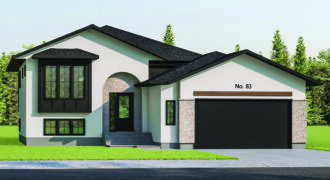
83 Hanlon Crescent
Located at 83 Hanlon Crescent, this organic modern transitional home blends natural textures with contemporary elegance for a warm, timeless feel. A bold façade is softened by a stone arch entry and black-framed windows that highlight the home’s symmetry. Inside, arched details create graceful flow, while layered lighting and sculptural fixtures add ambiance. The kitchen […]

This property offers such great value in a brand new home! Comprised of 1,200 sq. ft., this 2-bedroom, 1-bathroom home is a great example of functionality paired with modern finishes. You are greeted by high ceilings in the front entryway of this home and once on the main floor you will be stopped in your […]
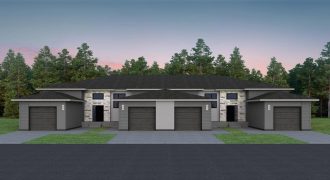
This 1,106 sq. ft. bi-level style walk-out condo situated in Brandon’s newest condo development, The Loop, has everything a family needs. With an open-concept main floor; the large galley-style kitchen with a generous island opens to the eating area & great room, making it the perfect place for entertaining family and friends. This 2-bedroom condo […]
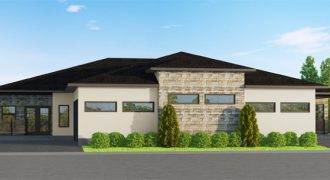
Nestled in the quiet and private Brookwood Estates, this condominium offers the space and feel of a single-family home, without the maintenance. The open-concept great room with a modern gas fireplace allows for great entertaining all the way through to the kitchen and dining area. The master bathroom features his and her sinks, a tiled […]
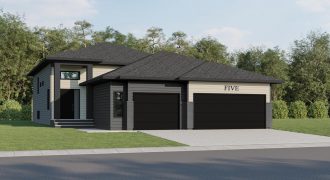
This 1,312 sq. ft. bi-level located in Brandon’s newest development is every family’s dream home. This home boasts a 3-car garage, a separate ‘kids’ quarters and a large master bedroom with a walk-in closet & ensuite featuring a tiled shower. The kitchen features a built-in banquette along side a dry bar, open to the main […]