
Irwin Homes Ltd. (37)
- All
- Spring 2026
- Spring 2020 Entry
- Fall 2024
- Fall 2020 Entry
- Spring 2025
- Fall 2017 Winner
- Fall 2020 Winner
- Fall 2025
- Fall 2017 Entry
- Spring 2021 Entry
- Spring 2018 Entry
- Fall 2021 Entry
- Spring 2018 Winner
- Fall 2021 Winner
- Fall 2018 Entry
- Spring 2022 Entry
- Fall 2018 Winner
- Fall 2022 Entry
- Spring 2019 Entry
- Spring 2023 Entry
- Fall 2019 Entry
- Fall 2023
- Fall 2019 Winner
- Spring 2024
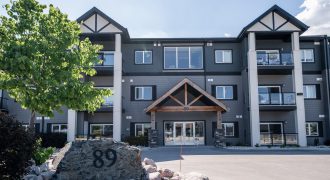
Exclusive & secluded are words that describe our 1,134 sq. ft., 2-bedroom/2-bathroom condo. Nestled amongst the trees & connected to the Seine River walking trails, this condo is country living within city limits. Outstanding value with 6 appliances, car wash, workshop, owners lounge & underground parking. Offering 4 different floor plans from 754 sq. ft. […]
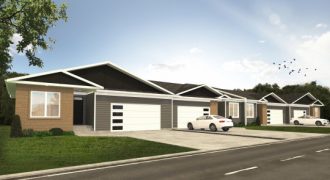
Tour one of the luxury townhomes available in the new Irwin Homes’ development. This bungalow plan boasts a flexible layout with 3 bedrooms plus den, and 3 full bathrooms. A gourmet kitchen, 9 and 10-foot ceiling heights, 24×24 garage and superior finishes and are just some of the stand out features. Get optimal use out […]
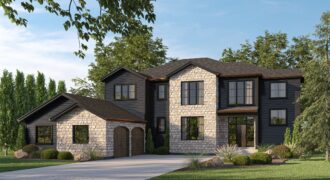
69 Will’s Way
69 Will’s Way is located in Gateway Point, a development by Irwin Homes. This two-storey home holds 5 bedrooms and 3.5 bathrooms over 4,197 square feet. The exterior shows a rustic stone contrasting with a dark siding and copper accents, giving a Modern Country design to the house. The open concept floorplan offers a large […]
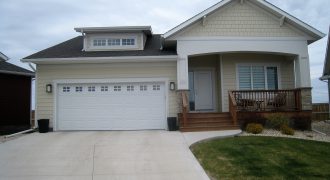
When is a condo not a condo? At Country Estates! Free standing 2-bedroom & 2-bathroom bungalow condos, with full basements, double attached garages, decks & central air conditioning, are all a part of this complete package. Open plans with 9 & 10 foot ceilings, gourmet kitchens, main floor laundry, stunning ensuite bathrooms are just a […]
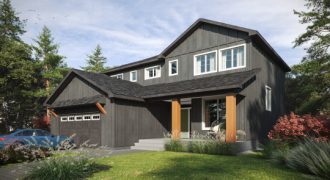
This 2266 sq ft. show home is situated in Irwin Homes’ newest development, Gateway Point, located in East St. Paul. This home comes with 3 bedrooms + loft, 2.5 bathrooms, ample living spaces on the main floor and a two car garage. Purchase a home in Gateway point to join a community with generous lot […]
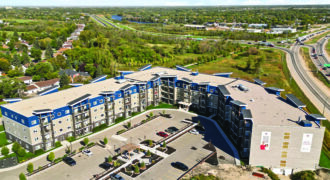
Irwin Homes
Fall 2019 Entry
Fall 2020 Entry
Fall 2021 Entry
Fall 2022 Entry
Fall 2023
Fall 2024
Spring 2019 Entry
Spring 2020 Entry
Spring 2021 Entry
Spring 2022 Entry
Spring 2023 Entry
Spring 2024
Spring 2026
Unit #128 Bloom & Timber Condominiums – a new way of living. With functional and spacious floor plans, design and quality is something that sets us apart. This development features 1, 2, & 3 bedroom floor plans with open concept kitchen and living space, and generous sized bedrooms. Enjoy access to many outstanding amenities such […]
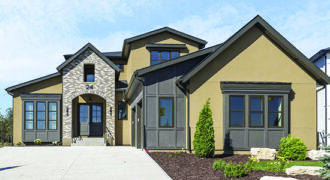
This Irwin Homes show piece is a grand 2-storey family home located on a beautiful lot in the new development, Forest Grove Estates. The floorplan boasts a private main floor primary wing, 2nd floor includes loft space and 3 additional oversized bedrooms. Generous back entry storage and separate laundry room prove a functional layout. Features […]
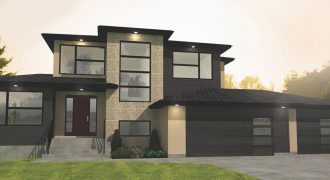
Irwin Homes’ newest show home is a contemporary 2-storey located on a quiet street in East St. Paul. This 2,766 sq. ft. home includes 4 bedrooms, 3 bathrooms and a triple car garage. Huge windows allow sunlight to fill every space. Crisp whites and natural oak finishes continue in the master suite to create a […]
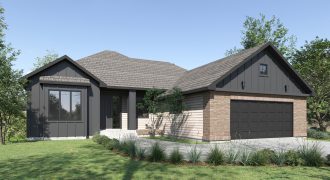
Irwin Homes’ newest addition to Taylor Farms, located in Headingley, is a 4-bedroom, 3-bathroom home with a walk-out basement overlooking the community lake. This home features a spacious layout with split bedrooms, large ensuite, gas fireplace, and a fully finished lower-level rec room, all styled with sleek, contemporary finishes. Come see for yourself during the […]
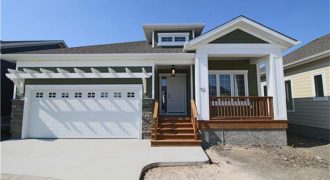
When a condo is not a condo! Free-standing bungalow condominiums up to 1,442 sq. ft. located within the city of Winnipeg. Choose from one of our completed bungalow condos (immediate possession) or choose your own design and décor. Full basements, double attached garages, open plans, deck, central air, granite counters, low condo fees & more!
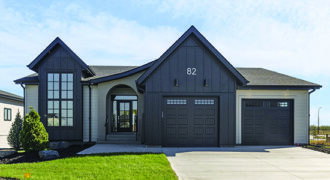
This walk-out bungalow provides 3,592 square feet of living space. A flexible 4 bed & 4 bath layout was designed to be adaptable to growing families and those with live-in parents. Featuring a spacious main floor great room with gas fireplace, a covered deck with vaulted ceiling great for outdoor entertaining. In the lower level, […]
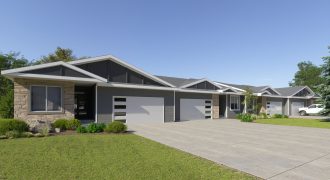
Come rediscover modern, downsized living in East St. Paul. 2 Oak Bridge Way is a luxury townhome with a warm feel. This upscale, affordable home features 9′ ceilings, 2 bedrooms, an ensuite with double sinks, lots of natural light and a multitude of customizable features. www.gatewaypoint.ca
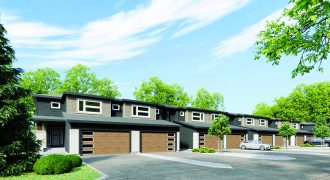
See our newest townhouse project, 1 Will’s Way in Irwin Homes’ development, Gateway Point. These family-friendly, 2-storey townhouses do not compromise on space with up to 1,992 sq. ft. plans. A 2-car garage, large second floor laundry, contemporary finishes, and private decks are just some of the stand out features. Enjoy a low-maintenance lifestyle without […]
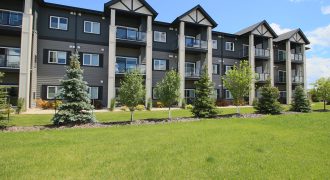
Exclusive & secluded are words that describe our 1,134 sq. ft., 2-bedroom, 2-bathroom condo. Nestled among the trees and connected to the Seine River walking trails and just inside the Perimeter, this condo is perfect for outdoor enthusiasts and city dwellers alike. These condos are an outstanding value with 6 appliances included in each suite, […]
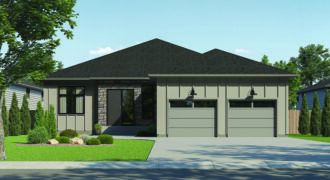
Discover the perfect balance of tranquility and convenience at 3 Woodland Lane, a beautiful lakefront property offering peaceful and open views down the full length of the lake. Enjoy the perfect blend of quiet living in a serene setting, but just minutes from all of Winnipeg’s amenities. This home offers easy access to walking trails […]