
Hilton Homes (44)
- All
- Spring 2026
- Spring 2019 Entry
- Spring 2023 Entry
- Fall 2019 Entry
- Fall 2023
- Fall 2019 Winner
- Spring 2024
- Spring 2020 Entry
- Fall 2024
- Fall 2020 Entry
- Spring 2025
- Fall 2017 Winner
- Fall 2020 Winner
- Fall 2025
- Fall 2017 Entry
- Spring 2021 Entry
- Spring 2018 Entry
- Fall 2021 Entry
- Spring 2018 Winner
- Fall 2021 Winner
- Fall 2018 Entry
- Spring 2022 Entry
- Fall 2018 Winner
- Fall 2022 Entry
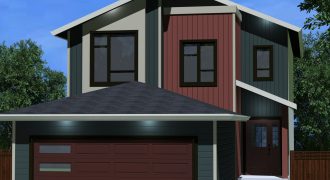
Looking for a plan that has it all, plus storage for several bags of chips? The Broenna by Hilton Homes has space for everything your family needs. Three bedrooms upstairs, check. A huge multi-purpose loft for homework or just chillin, check. An additional bedroom or home office on the main floor, yes that too. And […]
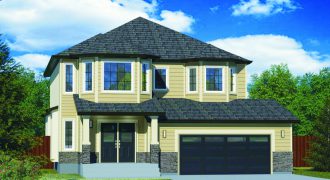
A beautiful traditional exterior featuring Hardie Board and stone blends seamlessly into the neighbourhood. Inside, the Eva features stunning contemporary style. Dramatic hardwood flooring invites the visitor to explore past the formal dining room to the huge 2-storey great room and on to the massive kitchen with quartz countertops and a 9′ island. Upstairs is […]
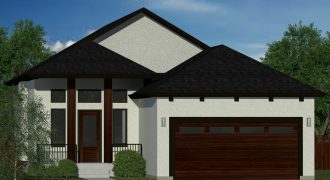
Dressed up in Black and White for a formal date, the Stacey by Hilton Homes is as elegant as they come. But come inside, stay for a while and see the more relaxed side of one of Hilton’s most popular Bungalow plans. Vaulted ceilings and a wall of windows give the Stacey an air of […]
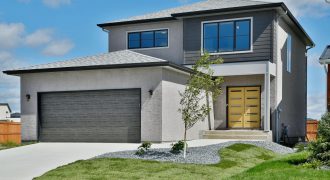
Space and style. 7 Highpark Drive features subtly placed bright colours and unique materials that add some jazz to a perfectly executed floor plan. 3 bedrooms plus a loft on the 2nd floor, an additional bedroom with attached ensuite on the main floor give the Tara an abundance of liveability. Come soak in the style […]
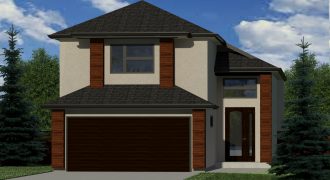
Back for 2023, one of Hilton’s most popular cab-over designs ever, the Luna provides exceptional value. Main floor laundry, a stunning open kitchen with a large quartz topped island are just some of the features you’ll love about the Luna. Bright airy and incredibly stylish the Luna delivers in every way. Don’t miss the huge […]
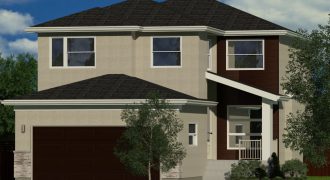
Nine foot ceilings and striking laminate flooring make a strong statement in the popular Beverly plan from Hilton Homes. The L-shaped kitchen includes a 6′ island, quartz counter tops, walk-in pantry and a bright dinette. Soaring 18′ ceilings in the great room, provide a real statement and the dramatic black and white colour scheme complements […]
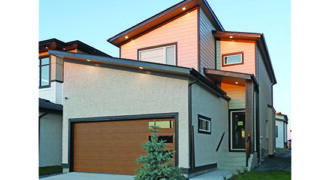
Dressed up in gorgeous aqua coloured accents, the Yvonne features 3 bedrooms upstairs and an additional bedroom / flex space on the main floor. One of Hilton’s most popular plans the Yvonne’s main floor bedroom is perfect for extended families, visitor’s or a home office. Speaking of the office, check out the amazing custom made […]
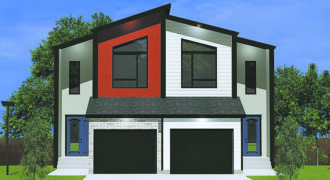
“The vaulted ceilings in the master bedroom were my favorite unexpected feature”, quipped one recent visitor. “For me, it was the exterior architecture that really drew me in. I was driving by and I had to stop and come in to see this house”, replied another. “For me, I just can’t believe this is only […]
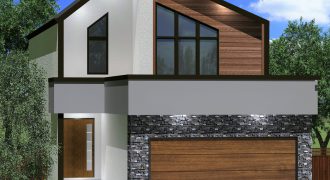
Every year Hilton has at least one must-see design and for the 2022 Parade this is it. Dramatic vaulted ceilings in the master bedroom will have you feeling like the king and queen of your castle. Fitting for a home clad in so much standard stone. The drama extends to the great room, with its […]
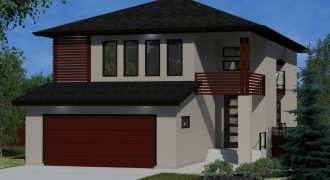
Hilton’s Zoe is an exciting marvel of modern style and function. A sharp modern exterior leads you inside where stunning features continue. First view; a quaint little court-yard style covered deck set inside the home brings the outdoors in and is a perfect place for year round grilling. A spacious great room at the back […]
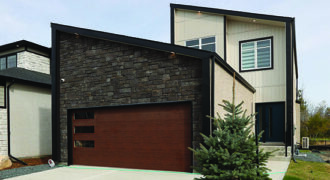
When your show-home backs onto a beautifully treed park, you design a new plan to show it off. The Ramona will have you #hashtagging and telling your friends. Some of the highlights in this new plan include a 20 foot wall of windows which allow you to take in the view of the forest, or […]
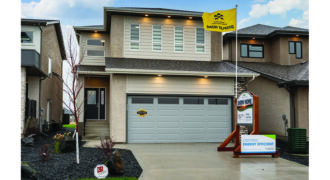
With 40 years of experience building homes for Manitoban families Hilton works hard to deliver the features your family needs. With just over 1,700 sq. ft. of space we’re proud to offer a main floor bedroom, a beautiful kitchen with quartz countertops, a great room featuring 18’ ceilings, 3 bedrooms upstairs, another on the main […]
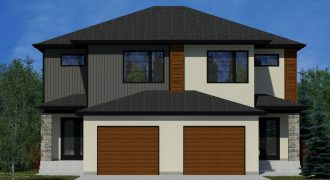
You’ll be attached to the Wilkens from the moment you walk in. Designed with affordability in mind the Wilkens offers more space tons of style and plenty of functionality for your family’s needs. Big claims but come to Prairie Pointe to find out why so many are attaching themselves to this great plan.
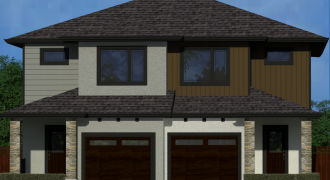
Welcome to Hilton’s 1,621 sq. ft. attached home in Bridgwater Trails. You won’t believe the features this exceptional home has to offer. 9′ ceilings add to the brilliant layout making this home much more than you’d expect. Quartz counter tops and stunning laminate floors dazzle and enhance the open concept plan. A truly great value […]
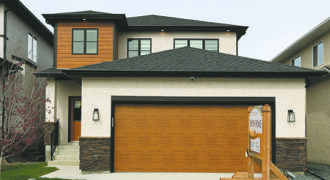
If you’re looking for space, versatility and value you won’t want to miss 31 Yaleton during the spring parade of homes. This home is absolutely packed with features including 2 well appointed bedrooms on the second floor, as well as a sun lite laundry space, a loft and a stunning master bedroom overlooking the park. […]