
Hilton Homes (6)
- All
- Spring 2026
- Fall 2019 Winner
- Spring 2024
- Spring 2020 Entry
- Fall 2024
- Fall 2020 Entry
- Spring 2025
- Fall 2017 Winner
- Fall 2020 Winner
- Fall 2025
- Fall 2017 Entry
- Spring 2021 Entry
- Spring 2018 Entry
- Fall 2021 Entry
- Spring 2018 Winner
- Fall 2021 Winner
- Fall 2018 Entry
- Spring 2022 Entry
- Fall 2018 Winner
- Fall 2022 Entry
- Spring 2019 Entry
- Spring 2023 Entry
- Fall 2019 Entry
- Fall 2023

Space and Style. 92 Skyline Drive features bright colours that make your eyes pop, and an incredible layout that will make your jaw drop. There’s space everywhere from the main floor bedroom to the second floor loft and it’s all wrapped up in a modern exterior with abundant style. From the dazzling aqua blue backsplash […]

The little home that could is back for 2020. Voted best home to live in by the people who live in it. (*not a real contest) the Wilkens was designed with affordability in mind. Not short on style or functionality the Wilkens is for those who want to live large without spending large. With more […]
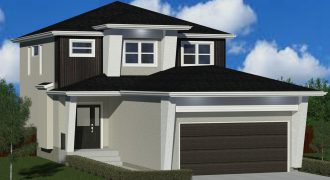
New for ’19 The Kayla is as sharp inside as the modern angles on the outside. At 1,713 sq. ft. this 2-storey contemporary stunner is just the right size for the value conscious family. You’ll be overwhelmed with light as you enter and dazzled by the sleek finishes such as quartz countertops and laminate floors. […]
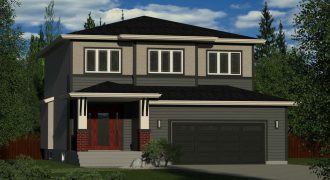
One last chance to see this absolutely stunning home before it’s gone. Floating staircase with one-of-a-kind custom steel railings, massive 2’x4′ porcelain tiles, quartz countertops, tiled shower. This is an absolutely stunning home you will not want to miss.
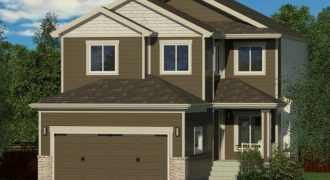
A rich traditional exterior with Hardie Board siding welcomes visitors to Hilton’s popular Beverly plan. Traditional on the outside but thoroughly modern inside, the main floor boasts 9′ ceilings and striking laminate flooring. The L-shaped kitchen includes a 6′ island with breakfast ledge, quartz countertops, walk-in pantry and a bright dinette area. The great room […]
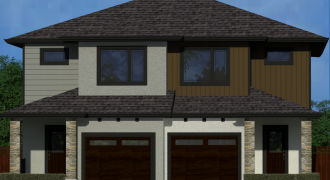
Welcome to Hilton’s 1,621 sq. ft. attached home in Bridgwater Trails. You won’t believe the features this exceptional home has to offer. 9′ ceilings add to the brilliant layout making this home much more than you’d expect. Quartz counter tops and stunning laminate floors dazzle and enhance the open concept plan. A truly great value […]