
Hilton Homes (44)
- All
- Spring 2026
- Spring 2023 Entry
- Fall 2019 Entry
- Fall 2023
- Fall 2019 Winner
- Spring 2024
- Spring 2020 Entry
- Fall 2024
- Fall 2020 Entry
- Spring 2025
- Fall 2017 Winner
- Fall 2020 Winner
- Fall 2025
- Fall 2017 Entry
- Spring 2021 Entry
- Spring 2018 Entry
- Fall 2021 Entry
- Spring 2018 Winner
- Fall 2021 Winner
- Fall 2018 Entry
- Spring 2022 Entry
- Fall 2018 Winner
- Fall 2022 Entry
- Spring 2019 Entry
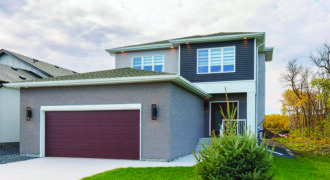
If you love an incredible view you’ll want to take the time to visit 296 Masters Ave. Situated next to the forest and the trails in beautiful River Springs Grove, Hilton’s Tara plan has been adjusted to take full advantage of its surroundings with windows, windows and a few more windows. What would be the […]
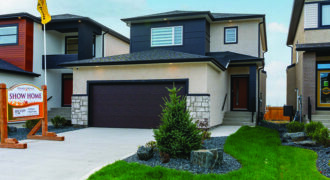
Welcome to the Hazel! Our most popular plan is back in Prairie Pointe and you’re going to love what we’ve done this year. Soaring 18’ ceilings in the great room are the perfect central feature in the ever popular Hazel plan, along with a main floor flex space that is perfect for a home office, […]
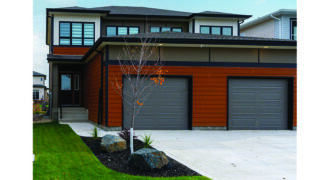
At 1400 square feet, the Barnes is a smaller footprint that does it all and include a huge 15’ x 11’ great room with a wall of windows so you can sit and enjoy that sun drenched feeling all year round. Even when it’s cold outside the energy efficient Barnes plan from Hilton will keep […]
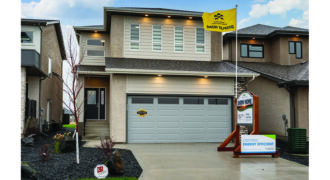
With 40 years of experience building homes for Manitoban families Hilton works hard to deliver the features your family needs. With just over 1,700 sq. ft. of space we’re proud to offer a main floor bedroom, a beautiful kitchen with quartz countertops, a great room featuring 18’ ceilings, 3 bedrooms upstairs, another on the main […]
“The vaulted ceilings in the master bedroom were my favorite unexpected feature”, quipped one recent visitor. “For me, it was the exterior architecture that really drew me in. I was driving by and I had to stop and come in to see this house”, replied another. “For me, I just can’t believe this is only […]
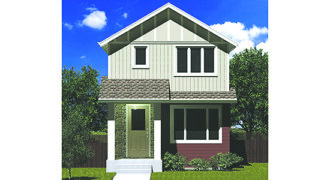
Welcome to the Amber. Bright, cheerful and designed for living, the Amber features a large kitchen at the back of the home and a bright, wide open main floor plan that allows light to stream across the home. With 3 bedrooms and 2.5 baths, you’ll love the look, feel and function the Amber delivers. Come […]
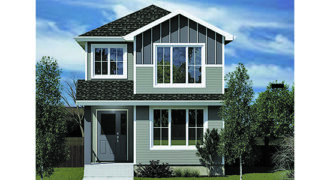
Welcome to the Bailey, a beautiful 2 storey from Hilton Homes that just may be the best thing you can put on the table for your family since sliced bread. Speaking of bread, you’ll have plenty of space to store bread, make toast and any other gourmet meals your family loves from the stunning kitchen […]
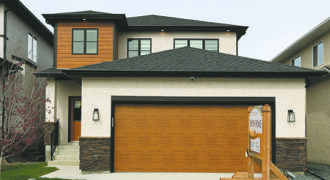
If you’re looking for space, versatility and value you won’t want to miss 31 Yaleton during the spring parade of homes. This home is absolutely packed with features including 2 well appointed bedrooms on the second floor, as well as a sun lite laundry space, a loft and a stunning master bedroom overlooking the park. […]
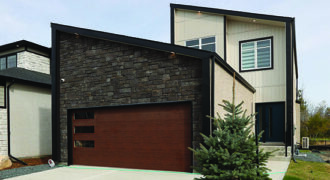
When your show-home backs onto a beautifully treed park, you design a new plan to show it off. The Ramona will have you #hashtagging and telling your friends. Some of the highlights in this new plan include a 20 foot wall of windows which allow you to take in the view of the forest, or […]
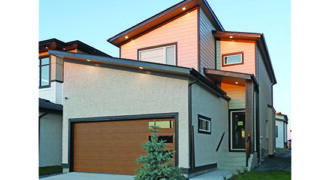
Dressed up in gorgeous aqua coloured accents, the Yvonne features 3 bedrooms upstairs and an additional bedroom / flex space on the main floor. One of Hilton’s most popular plans the Yvonne’s main floor bedroom is perfect for extended families, visitor’s or a home office. Speaking of the office, check out the amazing custom made […]
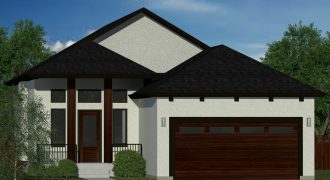
Dressed up in Black and White for a formal date, the Stacey by Hilton Homes is as elegant as they come. But come inside, stay for a while and see the more relaxed side of one of Hilton’s most popular Bungalow plans. Vaulted ceilings and a wall of windows give the Stacey an air of […]
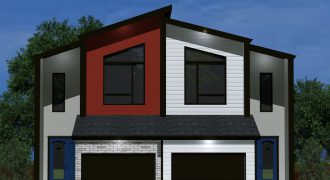
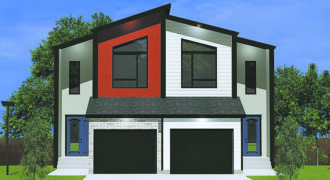
A bold and stunning exterior is new for this year on Hilton’s most popular attached plan. Inside you’ll get the same exceptional floor plan that offers style, functionality and more space than you expect in a home designed with affordability in mind. Upstairs the master bedroom features soaring ceilings and a well appointed ensuite. It’s […]
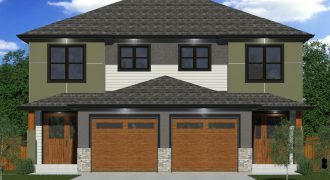
The Murray, located at 169 Goodman Dr features a large master bedroom that overlooks the lake. The view alone is worth a visit to this attached home in HIghland Pointe. Light pours in the enormous windows in the great room which also afford a lake view. An unfinished basement is just waiting to be developed […]
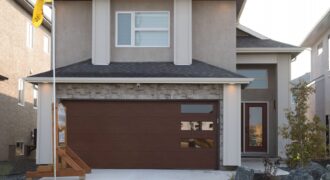
Ah 22 Firestone, Hilton’s award winning Cab-over design. So lovely to have the opportunity to visit this great design during the 2024 spring parade of homes. Decked out with all the latest design trends for 24’, this 1520 sq ft cab-over will have you feeling all the feels. Extra tall ceilings, huge windows, terrific interior […]
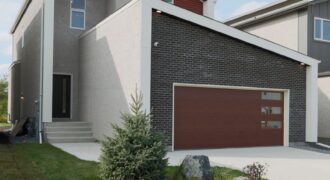
Welcome to the Hazel. From it’s striking contemporary exterior to the dramatic and spacious interior the Hazel has it all. Soaring 18’ ceilings in the great room, and vaulted ceilings in the Master bedroom bring a unique flair to the Hazel. A main floor flex space is a perfect extra bedroom or home office and […]