
Hilton Homes (44)
- All
- Spring 2026
- Fall 2020 Winner
- Fall 2025
- Fall 2017 Entry
- Spring 2021 Entry
- Spring 2018 Entry
- Fall 2021 Entry
- Spring 2018 Winner
- Fall 2021 Winner
- Fall 2018 Entry
- Spring 2022 Entry
- Fall 2018 Winner
- Fall 2022 Entry
- Spring 2019 Entry
- Spring 2023 Entry
- Fall 2019 Entry
- Fall 2023
- Fall 2019 Winner
- Spring 2024
- Spring 2020 Entry
- Fall 2024
- Fall 2020 Entry
- Spring 2025
- Fall 2017 Winner
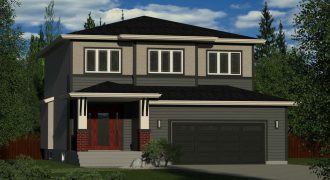
One last chance to see this absolutely stunning home before it’s gone. Floating staircase with one-of-a-kind custom steel railings, massive 2’x4′ porcelain tiles, quartz countertops, tiled shower. This is an absolutely stunning home you will not want to miss.
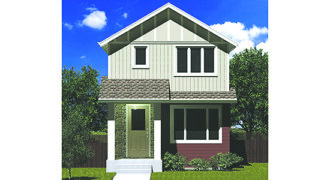
Welcome to the Amber. Bright, cheerful and designed for living, the Amber features a large kitchen at the back of the home and a bright, wide open main floor plan that allows light to stream across the home. With 3 bedrooms and 2.5 baths, you’ll love the look, feel and function the Amber delivers. Come […]
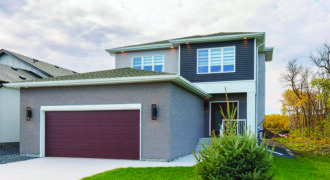
If you love an incredible view you’ll want to take the time to visit 296 Masters Ave. Situated next to the forest and the trails in beautiful River Springs Grove, Hilton’s Tara plan has been adjusted to take full advantage of its surroundings with windows, windows and a few more windows. What would be the […]
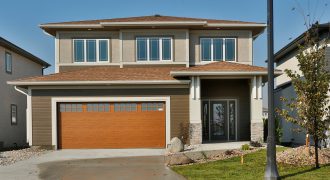
Hilton presents the Jocelyn, back and more fabulous than ever. Impressive features abound in this home, beginning with the kitchen. Offering space and function, the kitchen has a large dining area with patio doors and 2 additional walls of windows, an abundance of modern Soho style cabinets, island, quartz countertops and walk-in pantry with ample […]
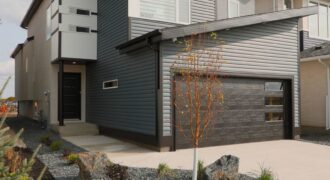
New for 23’ this multi-level showhome is a must see. Taking functional design to a new level for the fall parade of homes. This 4 bedroom homes features 2 bedrooms upstairs, 1 on the main floor and the huge Master bedroom has it’s own level. Massive vaulted ceilings, gorgeous chef’s kitchen and stunning finishes make […]
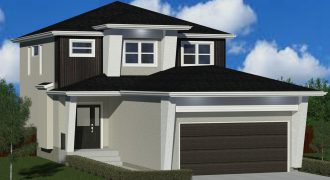
New for ’19 The Kayla is as sharp inside as the modern angles on the outside. At 1,713 sq. ft. this 2-storey contemporary stunner is just the right size for the value conscious family. You’ll be overwhelmed with light as you enter and dazzled by the sleek finishes such as quartz countertops and laminate floors. […]

The Yvonne features 3 bedrooms upstairs and an additional bedroom on the main floor. Perfect for extended family, visitors or a home office for people working remotely. Luxury vinyl plank floors on the main level as well as a fireplace, and gorgeous tiled backsplash are just some of the beautiful features you’ll be putting on […]
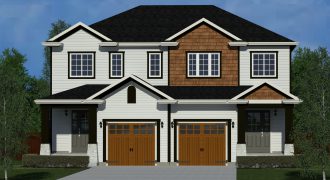
Welcome to Hilton’s attached home in Bridgwater Trails. With walk-out basements on a naturalized lake these luxury homes offer an incredible value and an opportunity to own a million dollar view for a fraction of the price. Relax on the deck and soak in the view, or take a walk on the miles of recreational […]
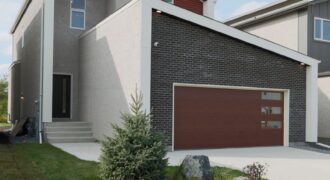
Welcome to the Hazel. From it’s striking contemporary exterior to the dramatic and spacious interior the Hazel has it all. Soaring 18’ ceilings in the great room, and vaulted ceilings in the Master bedroom bring a unique flair to the Hazel. A main floor flex space is a perfect extra bedroom or home office and […]

The little home that could is back for 2020. Voted best home to live in by the people who live in it. (*not a real contest) the Wilkens was designed with affordability in mind. Not short on style or functionality the Wilkens is for those who want to live large without spending large. With more […]
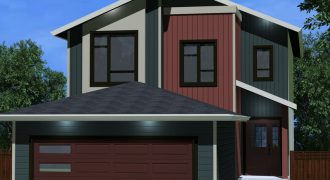
Looking for a plan that has it all, and storage for several bags of chips? The Broenna is new for 2021 and has space for everything your family needs. Three bedrooms upstairs, check. A huge multi-purpose loft for homework or just chillin, check. An additional bedroom/home office on the main floor, yes, that too. And […]

The Luna – Hilton’s multi-level home’s gorgeous features begin when you enter the large foyer from the covered front landing area. Built with a striking contemporary exterior featuring hardie board detailing on oversized modern columns the Luna’s modern flair continues as you walk up to the main level of this multi-level home. The large L-shaped […]
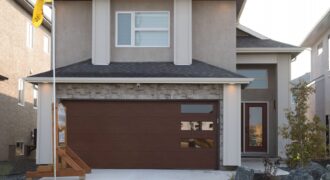
Ah 22 Firestone, Hilton’s award winning Cab-over design. So lovely to have the opportunity to visit this great design during the 2024 spring parade of homes. Decked out with all the latest design trends for 24’, this 1520 sq ft cab-over will have you feeling all the feels. Extra tall ceilings, huge windows, terrific interior […]

Space and Style. 92 Skyline Drive features bright colours that make your eyes pop, and an incredible layout that will make your jaw drop. There’s space everywhere from the main floor bedroom to the second floor loft and it’s all wrapped up in a modern exterior with abundant style. From the dazzling aqua blue backsplash […]
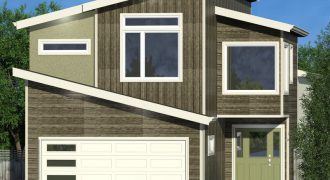
Designed for the 2020 Parade of Homes, the Aria II has received some twists for ’21 that make this groundbreaking plan even more of a must see. A wider foot print allows even more functionality in this stunning open-concept space. Make sure to sit and relax for a moment in the 2nd floor chaise lounge […]