
Heritage Lane Builders (29)
- All
- Spring 2026
- Fall 2019 Winner
- Spring 2024
- Spring 2020 Entry
- Fall 2024
- Fall 2020 Entry
- Spring 2025
- Fall 2017 Winner
- Fall 2020 Winner
- Fall 2025
- Fall 2017 Entry
- Spring 2021 Entry
- Spring 2018 Entry
- Fall 2021 Entry
- Spring 2018 Winner
- Fall 2021 Winner
- Fall 2018 Entry
- Spring 2022 Entry
- Fall 2018 Winner
- Fall 2022 Entry
- Spring 2019 Entry
- Spring 2023 Entry
- Fall 2019 Entry
- Fall 2023
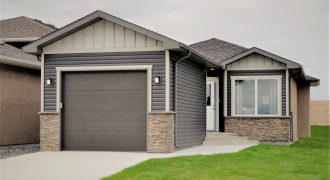
Niverville… Just 20 minutes south of Winnipeg in the beautiful development of Fifth Avenue Estates. This 906 sq. ft. unique bungalow maximizes its space with an open-concept kitchen, dining room and living room. The custom floor plan limits hall space, allowing for greater living area. With two bedrooms, this is the perfect starter home, or […]

A Heritage Lane Builders home stands tall! This home features a grand entry to foyer with access from 24’x24′ garage. Open-concept living/dining/kitchen with 9′ ceilings & recessed lighting and chandelier accents appeal to family life and the odd celebration. Kitchen has a large island for additional storage and seating, a spacious pantry, soft close cabinets/drawers, […]

Experience Heritage Lane Builders quality! This home features covered walk-way to front door. Upon entry is a large foyer with walk-in closet & access to a 28’x22′ garage. Open-concept in the living/dining/kitchen with 9′ ceilings & recessed lighting accents create the perfect space for entertaining. Kitchen boasts a large island for additional storage and seating, […]

Beauty is in quality and character! Heritage Lane has created a walk-out basement gem! Open and spacious living/dining/kitchen with 9′ ceilings & 10′ trays in great room and master suite. The large kitchen and island allow for additional storage and seating and includes spacious pantry, soft close cabinets/drawers, and quartz countertops! Plenty of seating in […]

Niverville… Just 20 minutes south of Winnipeg in the beautiful development of Fifth Avenue Estates. This 928 sq. ft. unique bungalow maximizes its space with an open-concept kitchen, dining room and living room. The custom floor plan limits hall space, allowing for greater living area. With two bedrooms, this is the perfect starter home, or […]
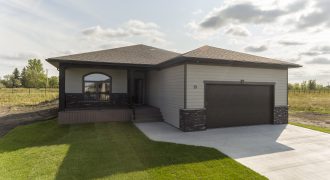
A home you’d be proud to own! Nearly 1,400 sq. ft. on the main floor with a great south-facing view from a covered deck. No neighbours at the back of this property. A covered porch in front as well for your coffee on every possible morning in summer! 9′ ceilings throughout! Quartz counter tops, large […]

Experience Heritage Lane Builders’ quality! This lovely home, built in the Highlands, features covered walk way to front door. Upon entry is a large foyer with walk-in closet & access to a 28’x24′ garage. Open-concept in the living/dining/kitchen with 9′ ceilings & recessed lighting accents, create the perfect space for entertaining. Kitchen boasts a large […]
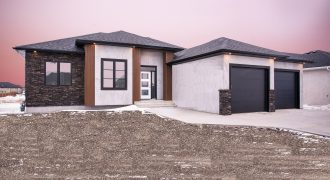
This intelligent design is feature-packed! With stunning curb appeal including an oversized garage and large windows throughout. Open concept floor plan great for entertaining & a spacious foyer with direct garage access. The kitchen opens into living & dining rooms & features a corner pantry, timeless white cabinets, quartz counter tops & large island. The […]
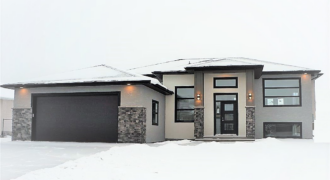
The NEWPORT design! A near 1,600 sq. ft. home of modern luxury. You’re welcomed by a large foyer with lots of closet space and a laundry/mudroom just off to the side where you have access to your double attached 24′ x 24′ garage. Open concept living/dining area with 10′ tray ceilings, pot light accents and […]
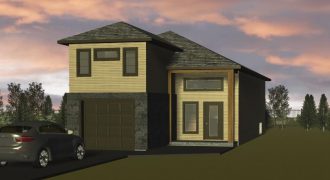
This spacious & affordable split-level is perfectly designed at 1,227 sq. ft. for family life. Entering into the large front foyer will take you up to the main floor and down to the basement. The main floor’s open plan is perfect for those who enjoy entertaining. The kitchen is at the heart of this home […]
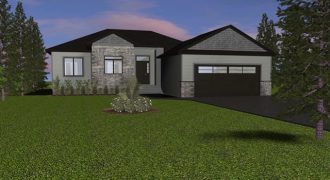
Built by the award winning Heritage Lane Builders, this home is a must see. This spacious well-designed walkout basement home was created with the love of ample sunshine in mind. The lake view is celebrated with a spectacular amount of widows from the great room to the dining room. Open concept insures this view from […]
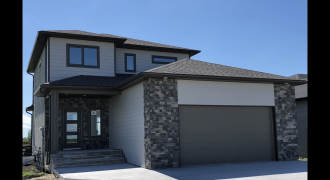
A Heritage Lane Builders’ Home means peace of mind! Built in the beautiful development of Tourond Creek, this lovely 2-storey plan not only has a great entry but allows foyer access from a 24’x24′ garage. Open-concept living/dining/kitchen with 9′ ceilings on the main floor. Cozy up to an inviting fireplace accented with an authentic barnwood […]
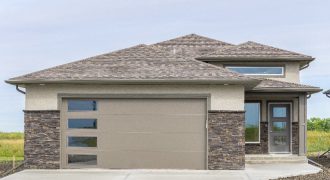
This beautiful 3-bedroom, 2-full bath, bi-level is built by award-winning Heritage Lane Builders. Located on one of the few remaining lots backing onto the 8th hole of Old Drovers Run Golf course in Niverville. Great curb appeal with stone, trim and acrylic stucco are the first thing you see as you pull up the spacious […]
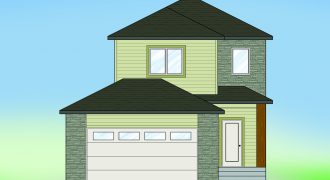
A Heritage Lane Builders home means peace of mind! This 2-storey plan allows foyer access from a 24’x24′ garage. Open-concept living/dining/kitchen with 9′ ceilings on the main floor. The kitchen and island for additional storage and seating serve the living room and dining area with ample space and functionality. On the second level a master […]
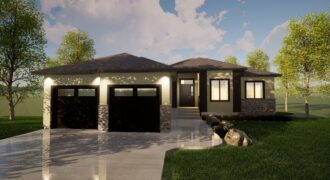
Beauty on the lake! This brilliantly laid out 3-bedroom, 2-bathroom, walk-out bungalow with 9′ ceilings is sure to please the most discerning buyer. The open-concept is perfect for both entertaining and family life with its large kitchen outfitted with Quartz counters and large entertainment unit featuring a beautiful linear fireplace. Come out during Spring Parade […]