
Heritage Lane Builders (29)
- All
- Spring 2026
- Fall 2020 Entry
- Spring 2025
- Fall 2017 Winner
- Fall 2020 Winner
- Fall 2025
- Fall 2017 Entry
- Spring 2021 Entry
- Spring 2018 Entry
- Fall 2021 Entry
- Spring 2018 Winner
- Fall 2021 Winner
- Fall 2018 Entry
- Spring 2022 Entry
- Fall 2018 Winner
- Fall 2022 Entry
- Spring 2019 Entry
- Spring 2023 Entry
- Fall 2019 Entry
- Fall 2023
- Fall 2019 Winner
- Spring 2024
- Spring 2020 Entry
- Fall 2024

Experience Heritage Lane Builders’ quality! This lovely home, built in the Highlands, features covered walk way to front door. Upon entry is a large foyer with walk-in closet & access to a 28’x24′ garage. Open-concept in the living/dining/kitchen with 9′ ceilings & recessed lighting accents, create the perfect space for entertaining. Kitchen boasts a large […]
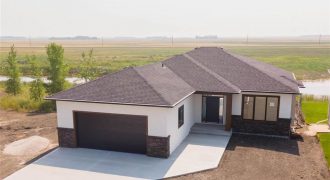
Experience luxury on the lake. The new “Claremont” house plan with walk out basement is sure to wow with its massive windows looking onto the lake, gorgeous herringbone fireplace, tile ensuite shower, with access onto the future deck from both the dining room and the primary bedroom. The 9-foot main floor and basement ceilings make […]

A Heritage Lane Builders home stands tall! This home features a grand entry to foyer with access from 24’x24′ garage. Open-concept living/dining/kitchen with 9′ ceilings & recessed lighting and chandelier accents appeal to family life and the odd celebration. Kitchen has a large island for additional storage and seating, a spacious pantry, soft close cabinets/drawers, […]
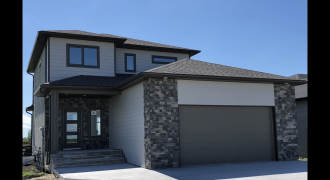
A Heritage Lane Builders’ Home means peace of mind! Built in the beautiful development of Tourond Creek, this lovely 2-storey plan not only has a great entry but allows foyer access from a 24’x24′ garage. Open-concept living/dining/kitchen with 9′ ceilings on the main floor. Cozy up to an inviting fireplace accented with an authentic barnwood […]
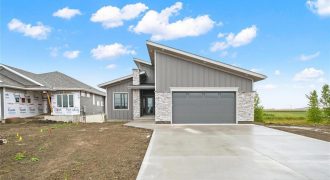
Welcome home to 827 Turnberry Cove. This modern 1429 square foot house on the lake features a beautiful two-tone kitchen alongside a timeless 3-bed and 2-bath interior. You will fall in love with the vaulted ceilings, oversized entertainment unit and modern yet warm kitchen. Features include quartz countertops, 60 inch fireplace and ICF walk out […]

Beauty is in quality and character! Heritage Lane has created a walk-out basement gem! Open and spacious living/dining/kitchen with 9′ ceilings & 10′ trays in great room and master suite. The large kitchen and island allow for additional storage and seating and includes spacious pantry, soft close cabinets/drawers, and quartz countertops! Plenty of seating in […]
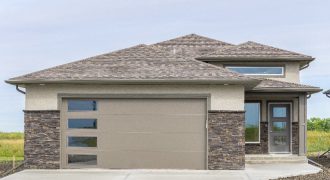
This beautiful 3-bedroom, 2-full bath, bi-level is built by award-winning Heritage Lane Builders. Located on one of the few remaining lots backing onto the 8th hole of Old Drovers Run Golf course in Niverville. Great curb appeal with stone, trim and acrylic stucco are the first thing you see as you pull up the spacious […]
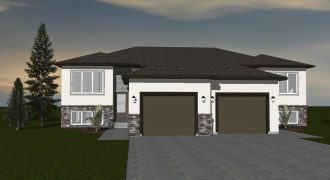
77 River Ridge Drive
Presenting the perfect 2-bedroom, 1-bathroom 1095 square foot home in the lovely River Ridge Estates. This home boasts features such as an ICF foundation, single attached garage, concrete driveway, a massive island with seating, tile backsplash and under cabinet lighting. The main floor is laid out nicely with the primary at the back of the […]

A Heritage Lane Builders home means peace of mind! This 2-storey plan allows foyer access from a 24’x24′ garage. Open-concept living/dining/kitchen with 9′ ceilings on the main floor. The kitchen and island for additional storage and seating serve the living room and dining area with ample space and functionality. On the second level a master […]
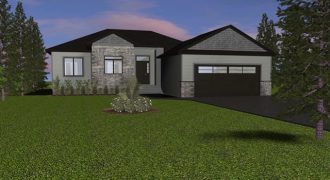
Built by the award winning Heritage Lane Builders, this home is a must see. This spacious well-designed walkout basement home was created with the love of ample sunshine in mind. The lake view is celebrated with a spectacular amount of widows from the great room to the dining room. Open concept insures this view from […]
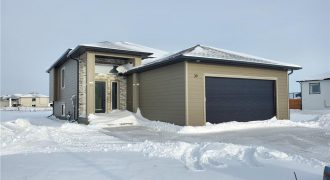
Welcome to 39 Willow Lane in the beautiful Tourond Creek Development. Situated on a lovely corner lot, this 1252 square foot bilevel home is sure to impress you with its full James Hardie exterior with stone accents, ICF foundation, entertainment unit with linear fireplace, tray ceilings, quartz counters and large windows. The floorplan is attractive […]

Experience Heritage Lane Builders quality! This home features covered walk-way to front door. Upon entry is a large foyer with walk-in closet & access to a 28’x22′ garage. Open-concept in the living/dining/kitchen with 9′ ceilings & recessed lighting accents create the perfect space for entertaining. Kitchen boasts a large island for additional storage and seating, […]
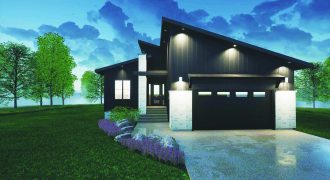
Welcome home to 49 Chimney Swift Way. This modern 1,442 sq. ft. home features a crisp and modern exterior alongside a welcoming and timeless 3-bed and 2-bath interior. You will fall in love with the vaulted ceilings, oversized entertainment unit and modern yet warm kitchen. Features include an island with waterfall quartz counters, full quartz […]
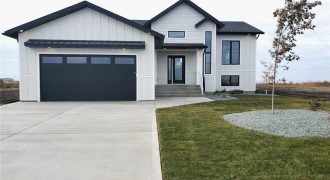
Welcome to Langill Farm! With walking & biking paths to a picturesque pond, Langill will be brimming with natural beauty and MORE green space making it the perfect place to call home. This gorgeous 1409 square foot bi-level home features a welcoming foyer with feature wall and soaring ceilings. The stunning living room boasts 9’ […]
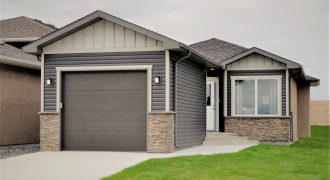
Niverville… Just 20 minutes south of Winnipeg in the beautiful development of Fifth Avenue Estates. This 906 sq. ft. unique bungalow maximizes its space with an open-concept kitchen, dining room and living room. The custom floor plan limits hall space, allowing for greater living area. With two bedrooms, this is the perfect starter home, or […]