
Heritage Lane Builders (4)
- All
- Spring 2026
- Fall 2018 Winner
- Fall 2022 Entry
- Spring 2019 Entry
- Spring 2023 Entry
- Fall 2019 Entry
- Fall 2023
- Fall 2019 Winner
- Spring 2024
- Spring 2020 Entry
- Fall 2024
- Fall 2020 Entry
- Spring 2025
- Fall 2017 Winner
- Fall 2020 Winner
- Fall 2025
- Fall 2017 Entry
- Spring 2021 Entry
- Spring 2018 Entry
- Fall 2021 Entry
- Spring 2018 Winner
- Fall 2021 Winner
- Fall 2018 Entry
- Spring 2022 Entry

Experience Heritage Lane Builders quality! This home features covered walk-way to front door. Upon entry is a large foyer with walk-in closet & access to a 28’x22′ garage. Open-concept in the living/dining/kitchen with 9′ ceilings & recessed lighting accents create the perfect space for entertaining. Kitchen boasts a large island for additional storage and seating, […]
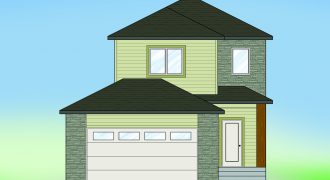
A Heritage Lane Builders home means peace of mind! This 2-storey plan allows foyer access from a 24’x24′ garage. Open-concept living/dining/kitchen with 9′ ceilings on the main floor. The kitchen and island for additional storage and seating serve the living room and dining area with ample space and functionality. On the second level a master […]

Beauty is in quality and character! Heritage Lane has created a walk-out basement gem! Open and spacious living/dining/kitchen with 9′ ceilings & 10′ trays in great room and master suite. The large kitchen and island allow for additional storage and seating and includes spacious pantry, soft close cabinets/drawers, and quartz countertops! Plenty of seating in […]

A Heritage Lane Builders home stands tall! This home features a grand entry to foyer with access from 24’x24′ garage. Open-concept living/dining/kitchen with 9′ ceilings & recessed lighting and chandelier accents appeal to family life and the odd celebration. Kitchen has a large island for additional storage and seating, a spacious pantry, soft close cabinets/drawers, […]