
Hearth Homes (22)
- All
- Spring 2026
- Fall 2020 Winner
- Fall 2025
- Fall 2017 Entry
- Spring 2021 Entry
- Spring 2018 Entry
- Fall 2021 Entry
- Spring 2018 Winner
- Fall 2021 Winner
- Fall 2018 Entry
- Spring 2022 Entry
- Fall 2018 Winner
- Fall 2022 Entry
- Spring 2019 Entry
- Spring 2023 Entry
- Fall 2019 Entry
- Fall 2023
- Fall 2019 Winner
- Spring 2024
- Spring 2020 Entry
- Fall 2024
- Fall 2020 Entry
- Spring 2025
- Fall 2017 Winner
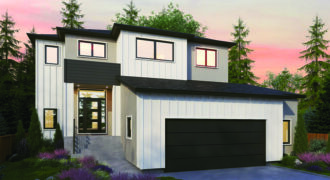
With its quiet elegance and softly contrasting textures, the Astoria II makes a striking first impression — while inside, the mood is calm, refined, and thoughtfully curated. A central openconcept main floor features a spacious kitchen, walk-in pantry, and versatile flex room, perfect for work or multigenerational living. Upstairs, three bedrooms and a generous loft […]

As luxurious as practical, this 3-bedroom, 3-bathroom bungalow in Charleswood is everything you need in your next home! This multi award-winning floor plan offers a front den/dining room, vaulted ceilings with large windows overlooking mature forest and a spacious master suite. Hardwood flooring, painted maple/quartz kitchen and more, come for a tour today!
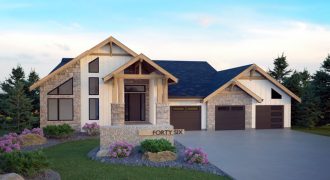
Nestled on the banks of the Assiniboine, this prairie lodge was built and designed to marry modern luxury with the rustic charm of a mountain chalet. With soaring tongue and groove ceilings, a massive rough-cut stone fireplace, and exposed timber details, this home is a gorgeous extension of nature. This family-oriented home was built with […]
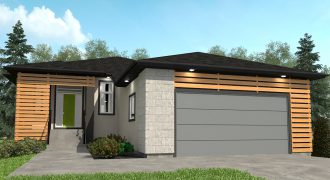
Beautifully clean lines appoint this 4 bedroom/3 bath bungalow. Natural detailing and modern touches complement the space throughout. Airy and spacious, this home offers vaulted ceilings, 2-sided fireplace, oversized island with room for quick meals and formal dining off the great room. Maple & quartz kitchen with stainless steel appliances.
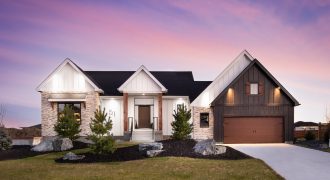
Hearth Homes’ signature style is on full display with this classic modern farmhouse bungalow. A striking two-tone black and white exterior is marked by high-pitched gables and timber details. Inside, the minimalist colour palette creates a relaxed country feel and provides a simple backdrop allowing the unique features to stand out. Mudroom cubbies, custom closets, […]

Luxury abounds in this 1,821 sq. ft. 3-bedroom raised bungalow, perfectly appointed in Taylor Farm. Following alongside the Assiniboine River, Headingley’s newest community is ideal for your next home. Styled after the Art Deco period, this home’s bold details and luxury finishes showcase an impressive amount of detail in an exceptionally well-thought-out floor plan. This […]

The timeless aesthetics of modern farmhouse and rustic lodge come together harmoniously to create a functional and stylish bungalow on the lake. The dark moody earth tones on the exterior blend seamlessly with the natural surroundings. Inside, features like a pocket office, two-sided gas fireplace, and a stylish master bedroom window seat keep practicality and […]
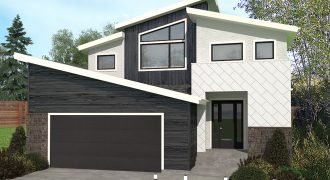
Wake up to forest views! Enjoy your morning coffee beside mature Charleswood forest, offering serenity without leaving the city. Live easy with built-in dinette, vaulted bonus loft, feature fireplace, built-in fridge/freezer, luxury vinyl plank flooring and makeup station. Clean modern touches throughout lend to the open, airy feeling of this 3 bed/21/2 bath Hearth home.

Hearth Homes is heading west with this modern yet cozy 2-storey home that takes its inspiration from the laid-back California style. Wide plank floors, tactile textures, and buckets of white paint create the minimalist yet warm feel that welcomes you in. This is “open-concept” to a tee! The spacious kitchen overlooking the great room offers […]

Anymore windows and this house wouldn’t have walls! A modern take on classic Scandinavian design, this 1,680 sq. ft. 2-bed/2-bath raised bungalow delights and inspires with its clerestory windows in the soaring ceilings, stunning fireplace feature, crisp natural colours/finishings and an ensuite that will be impossible for you to stop talking about! Come and see […]
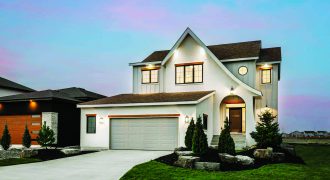
Hearth Homes delivers character and sophistication with a modern take on the Tudor style. This 2-storey charmer delivers stunning curb appeal with a unique curved gable extending over an arched front entryway. Inside, the creamy whites and warm wood details accentuate the open plan and allow the architectural details to stand out. The spacious and […]
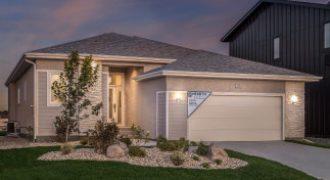
Elegant Hearth Homes’ bungalow offers unparalleled craftsmanship and exceptional amenities! This 1,546 sq. ft. Cape Cod inspired design is truly remarkable inside and out. Features include white shaker cabinets with stained Maple island, quartz countertops, ship lap feature wall, large custom windows provide plenty of natural lighting, fully landscaped, gourmet kitchen with island (great for […]
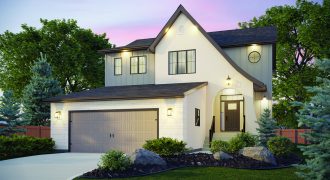
Experience the allure of a stunning two-storey home inspired by modern Tudor architecture. Step into this captivating Hearth home and be enchanted by its unique design elements. The exterior boasts a striking curved gable and an arched front entryway, setting it apart from the rest. Inside, a harmonious blend of neutral tones and elegant wood […]

Hearth Homes exemplifies easy living with this stunning coastal inspired home. A subtle nod to the beach sets a relaxing mood with soft, creamy tones and rich textures that evoke serene locales. The unparalleled quality of Hearth Homes is on full display with statement fixtures and iconic details. The spacious kitchen offers a massive 13′ […]
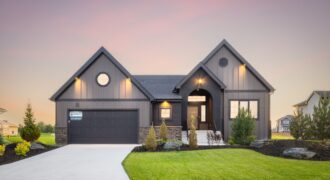
Nestled in the heart of Taylor Farm, this 1889 sqft Belgian Farmhouse bungalow offers that “cozy, lived-in” feel Hearth Homes is known for. As you approach the entrance, the rich warmth welcomes you. The spacious interior blends vintage elements with modern comfort. The vast open concept invites quality time with loved ones, while three bedrooms […]