
Gino’s Homes (35)
- All
- Spring 2026
- Fall 2020 Winner
- Fall 2025
- Fall 2017 Entry
- Spring 2021 Entry
- Spring 2018 Entry
- Fall 2021 Entry
- Spring 2018 Winner
- Fall 2021 Winner
- Fall 2018 Entry
- Spring 2022 Entry
- Fall 2018 Winner
- Fall 2022 Entry
- Spring 2019 Entry
- Spring 2023 Entry
- Fall 2019 Entry
- Fall 2023
- Fall 2019 Winner
- Spring 2024
- Spring 2020 Entry
- Fall 2024
- Fall 2020 Entry
- Spring 2025
- Fall 2017 Winner
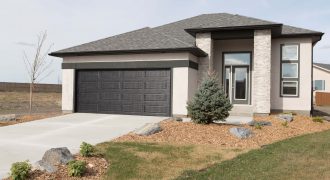
Welcome to another superior quality home by Gino’s Homes. Situated in Amber Trails, this bungalow features a beautiful open great room and three bedrooms. The traditional design, combined with contemporary touches, gives it an air of warmth and comfort. This affordable single family home is available now so come ready to be impressed! Building in […]
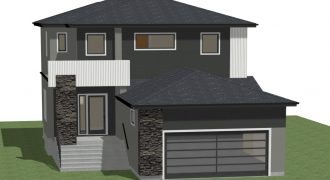
A vast covered front porch and an open-to-above foyer greet you. Separate mud room from 22’x22′ garage. Combined kitchen/dining/living areas allow for easy entertaining overlooking the southern back yard. There’s a bonus flex room space to use as you wish! Main floor roomy laundry room. A splendid master suite to relax in with top amenities […]
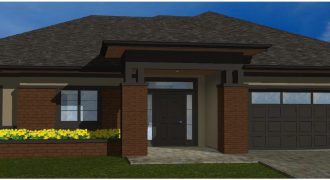
The wide front elevation is sure to impress, with the prairie-style lines and modern stone enhancement, combined with an impressive window package, make this frontage one to take a second look at. From the large front foyer, the home is intelligently divided into the bedroom wing and the living space by the central staircase. The […]
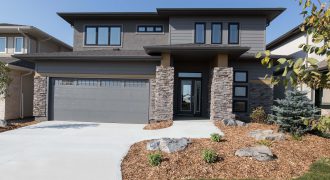
Gino’s Homes’ latest 2-storey “lookout home” at 189 Willow Creek Road features an impressive foyer with a large walk-in closet — never worry about where to store all your winter clothes! This home is great for families as it has a 20′ long great room with 14′ high ceilings! The open and large kitchen on […]
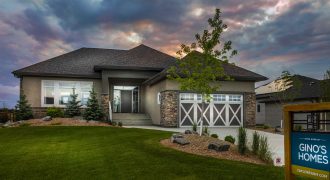
Nestled alongside the Assiniboine River in Headingley, this open-concept, spacious & bright bungalow incorporates a well-appointed living space with a contemporary take on a traditional style with Gino’s Homes! Packed with upscale features such as quartz countertops, soaring ceilings, gas fireplace & entertainment centre with custom wood shelving and tons of built-in cabinetry. Enjoy the […]

The beauty of RidgeWood West in Charleswood is a backdrop for Gino’s impeccable 2-storey family home nestled in a quiet bay just across the green space of Harte Trail. This radiant, bright and welcoming plan with centrally-located open staircase engulfed with floating glass railings, a great room and chef-style kitchen design which flows seamlessly is […]
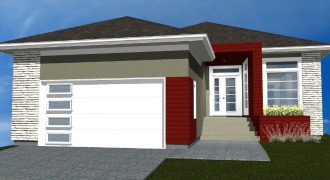
Come see this spacious 3-bedroom bungalow with an amazing design. It’s hard to believe a home can flow this nicely! The formal dining room and the great room are separated by a 2-sided linear fireplace, finished with a chic imported tile that complements the solid kitchen cabinetry with 8′ long island and quartz countertops throughout. […]
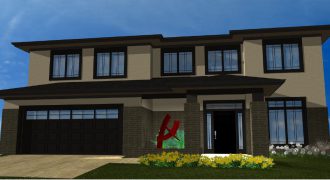
Welcome to 360 Willow Creek Road in Bridgwater Trails! This versatile design includes up to 5 bedrooms on the upper floor alone, including a master bedroom quarters that takes up 600 sq. ft. space! The main floor features a double volume formal dining room with terrace doors to a private balcony with southern views overlooking […]
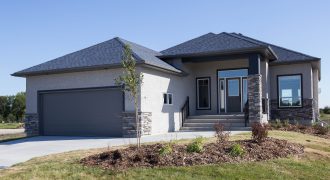
Have you ever heard the saying, “The kitchen is the heart of your home”? Well that has never been more fitting than in this chic 3-bedroom bungalow — both figuratively and literally! The entire main floor encompasses the kitchen of this trusted design. Three large bedrooms including a master ensuite with a huge custom tiled […]
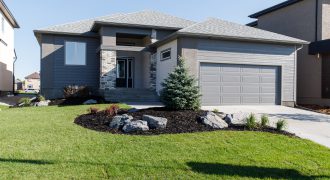
This elegant Gino’s Homes bungalow at 11 Munnion Road in RidgeWood West is a new plan for 2018/2019! You asked, and we delivered! At just under 1,700 sq. ft. on the main level, plus a full basement left unspoiled for future development, this great room design separates the master bedroom with walk-in closet and deluxe […]
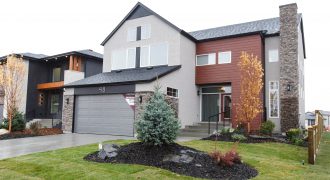
Gino’s Homes — New for 2019. Sage Creek stunner! Escape the ordinary… The architectural features will quickly catch your eyes as you pull up to this grand 2-storey design. A very open floor plan with impressive ceiling heights on the main level is perfect for entertaining large gatherings. Tempt mother nature with the enclosed deck, […]
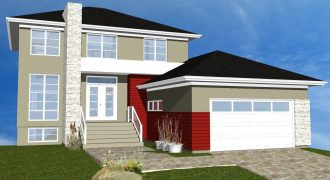
Have you always wanted a luxury home with rooms for everyone and a lake with walk-out-basement? Gino’s Homes has this marvelous home ready for you. Gino’s is proud to present this stunning 2 storey home with just under 2000 sq Ft of living area, 3 bedrooms, 2.5 baths, full basement c/w structural wood floor. Wrapped […]
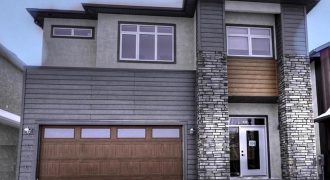
Don’t settle for redundancy! Check out Gino’s Homes’ brand new 3-bedroom plus loft custom design! Contemporary exterior with large stone columns and “flat roof”. The sunken entry shows off the open main floor with 10′ high ceilings! The double volume great room features a linear fireplace that is tiled on all sides 19′ high! Main […]
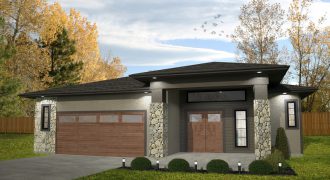
Gino’s Homes tailors this gold-award-winning design for the 2019/2020 Parade of Homes! This bungalow includes a popular layout where the spare bedrooms that include walk-in closets and a shared bathroom, are separated from the master bedroom which includes a spa-inspired ensuite with all the fixings. The master also shares a covered outside balcony with the […]
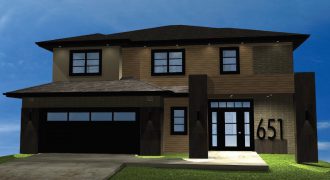
If you could imagine what your next house would be, we think it might look a lot like Gino’s latest lakefront display home. This contemporary home has been built with families in mind. A visitable front entry makes accessibility a breeze. The rear half of the main floor includes an open gourmet kitchen, dining space, […]