
Foxridge Homes (4)
- All
- Spring 2026
- Fall 2020 Winner
- Fall 2025
- Fall 2017 Entry
- Spring 2021 Entry
- Spring 2018 Entry
- Fall 2021 Entry
- Spring 2018 Winner
- Fall 2021 Winner
- Fall 2018 Entry
- Spring 2022 Entry
- Fall 2018 Winner
- Fall 2022 Entry
- Spring 2019 Entry
- Spring 2023 Entry
- Fall 2019 Entry
- Fall 2023
- Fall 2019 Winner
- Spring 2024
- Spring 2020 Entry
- Fall 2024
- Fall 2020 Entry
- Spring 2025
- Fall 2017 Winner
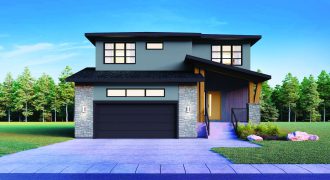
This warm and comfortable family home has 2,378 sq. ft. of space with 3 bedrooms, loft, and study. The dropped foyer with walk-in closet leads to a spacious open-concept kitchen and dining room with layers of details and mixed materials. The mudroom has a powder room and lockers. The cozy fireplace entertainment unit delivers a […]

This elegant 1,686 sq. ft. bungalow has 3 bedrooms, a triple car garage, and beautiful rear covered deck. The spacious main living area has 10′ ceilings, laminate floors, jaw-dropping kitchen, and stunning maple and tile entertainment centre. The owners’ suite has a walk-in closet and ensuite with double vanity and tiled shower. This home is […]
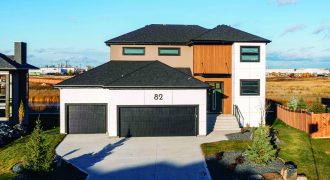
The Santa Cruz is a luxurious open-concept contemporary home with 2,464 sq. ft. and a practical design for an active family. You’ll be drawn to the stylish black and white kitchen with wood accents, complete with quartz countertops and a massive island and dining area. The great room has a tile fireplace wall, cozy fireplace, […]
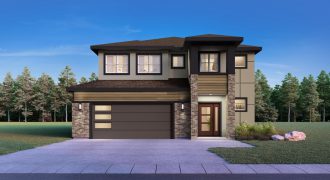
This home boasts an attractive front elevation highlighting a modern farmhouse 2-storey home that will leave you curious about the interior! Once you walk through the foyer, you’re greeted with a large, open-concept main living area. In the great room you’ll find a stunning entertainment unit with a gas fireplace, maple stained shelving, cabinetry, and […]