
Foxridge Homes (36)
- All
- Spring 2026
- Spring 2022 Entry
- Fall 2018 Winner
- Fall 2022 Entry
- Spring 2019 Entry
- Spring 2023 Entry
- Fall 2019 Entry
- Fall 2023
- Fall 2019 Winner
- Spring 2024
- Spring 2020 Entry
- Fall 2024
- Fall 2020 Entry
- Spring 2025
- Fall 2017 Winner
- Fall 2020 Winner
- Fall 2025
- Fall 2017 Entry
- Spring 2021 Entry
- Spring 2018 Entry
- Fall 2021 Entry
- Spring 2018 Winner
- Fall 2021 Winner
- Fall 2018 Entry
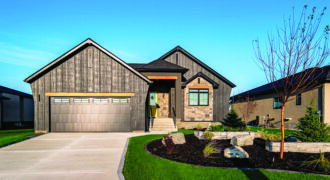
This 1,809 sq. ft. bungalow with 3 bedrooms and 2 bathrooms, has a darker design palette that creates a rich, inviting ambiance. The kitchen features walnut cabinetry, a contrasting stained island, custom quartz countertops on both the perimeter and island, and a ceramic tile backsplash, all anchored by a decorative chimney hood fan. In the […]
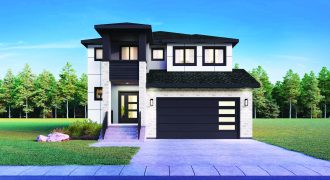
This incredible 2,683 sq. ft. custom home has 3 bedrooms, 2.5 bathrooms, a loft, and a main floor study with double doors. The mudroom has custom lockers and takes you to the walk-through pantry into a striking kitchen filled with a variety of one-of-a-kind details. The entertainment unit adds a luxurious touch to the great […]
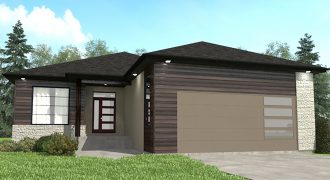
This elegant 1,855 sq. ft. bungalow exemplifies form and function. Every detail has been considered and is complete with luxury upgrades including granite counter tops, Torlys laminate flooring, custom entertainment unit, and lighting and tile details throughout. The spacious master bedroom has a designer walk-in closet and an ensuite with free standing tub and glass […]
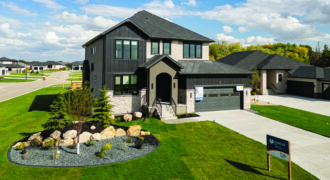
Experience the height of luxury in this 2,735 sq. ft. two-storey home, where sophisticated design meets meticulous detail. Featuring 4 bedrooms, 3 bathrooms, and a double garage with a rear pull-thru door, every space is crafted to impress. The heart of the home is a moody, designer kitchen showcasing stained oak cabinetry, a custom chimney […]
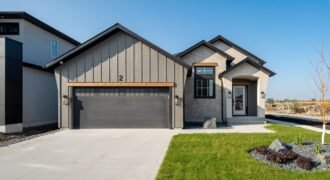
This home boasts timeless finishes throughout, with particular attention paid to the kitchen. The two-tone cabinetry and custom chimney hood fan create a striking visual contrast, while the floating corner shelves provide a functional yet stylish addition. The great room features an entertainment unit with an electric fireplace, surrounded by a combination of metal plate, […]

This elegant executive home has 2,736 sq. ft. of luxury living and an additional 888 extra sq. ft. in the finished basement with lake views. The main floor flex room gives you options for a music room or study. An open-style layout with large windows and 20′ high ceilings in the great room maximizes living […]
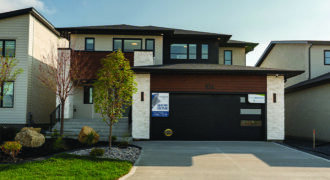
Experience modern luxury in this 2,712 sq. ft. two-storey masterpiece, where elegance meets everyday functionality. This sophisticated 4-bedroom, 3-bathroom home showcases premium finishes, starting with a chef’s kitchen featuring black walnut cabinetry and striking porcelain waterfall countertops. A unique, built-in pet station with a pot filler adds a thoughtful, custom touch, complemented by a seamless […]
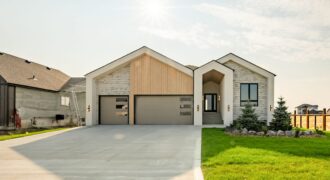
This stunning 1,995 sq.ft. home boasts a kitchen that is truly the heart of the house. With two islands, there is ample counter space for meal prep and entertaining. The statement tile backsplash adds a pop of color and texture that complements the sleek cabinetry. The great room is equally impressive, with a fireplace wall […]

This 2,449 sq. ft. home is edgy and chic with a practical design for an active family. You’ll be drawn to the black kitchen with wood accents, complete with white Caesarstone countertops. The drama continues throughout the home in the great room with grey marble tile fireplace and beautiful large dining room. The second floor […]

The Burke home concept is a stylish contemporary family home with 2,736 sq. ft. of luxury living and an additional 888 sq. ft. in the walk-out basement. The main floor flex roomgives your family options for a sitting room or study. The open-concept design and open ceiling in the great room provide a bright and […]
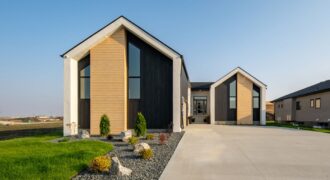
This Nordic-style home brings a new element and offers a spacious bungalow design with 2,027 sq.ft. of space. Upon entering, the foyer, with floor to ceiling windows overlooking the courtyard acts as the transitioning space of the home separating it into two wings; one being your “public” entertaining space and the other being your “private” […]

New for 2020, this warm and comfortable family home has 2,145 sq. ft. and 4 bedrooms. The dropped foyer leads to a spacious open-concept kitchen and dining room with layers of details and mixed elements: weathered wood, saturated neutral colours, and polished quartz surfaces. The mudroom fits all of the family’s belongings with closets, lockers, […]

The Santa Cruz is a striking open-concept contemporary home with 2,464 sq. ft. and a practical design for an active family. You’ll be drawn to the black and white kitchen with wood accents, complete with Caesarstone countertops. The drama continues throughout the home in the great room with marble tile fireplace and spacious dining room. […]
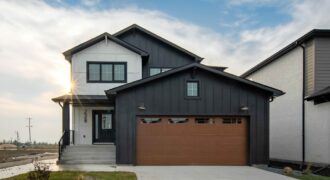
This stunning home boasts a custom kitchen that is perfect for entertaining. The island features a dropped eating ledge and a convenient pot filler over the stove, while a feature wall with a wine pegboard and additional cabinetry provide ample storage and display space. The open-to-above great room is equally impressive with its entertainment unit […]
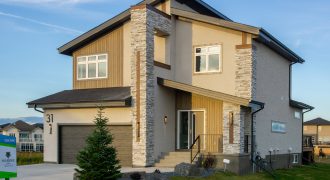
New for 2020, this warm and comfortable family home has 2,145 sq. ft. The dropped foyer leads to a spacious open-concept kitchen and dining room with layers of details and mixed elements: natural walnut, navy accents, and polished quartz surfaces. The mudroom fits all of the family’s belongings with closets, lockers, and a drop zone. […]