
Foxridge Homes (36)
- All
- Spring 2026
- Fall 2019 Winner
- Spring 2024
- Spring 2020 Entry
- Fall 2024
- Fall 2020 Entry
- Spring 2025
- Fall 2017 Winner
- Fall 2020 Winner
- Fall 2025
- Fall 2017 Entry
- Spring 2021 Entry
- Spring 2018 Entry
- Fall 2021 Entry
- Spring 2018 Winner
- Fall 2021 Winner
- Fall 2018 Entry
- Spring 2022 Entry
- Fall 2018 Winner
- Fall 2022 Entry
- Spring 2019 Entry
- Spring 2023 Entry
- Fall 2019 Entry
- Fall 2023
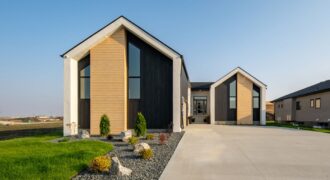
This Nordic-style home brings a new element and offers a spacious bungalow design with 2,027 sq.ft. of space. Upon entering, the foyer, with floor to ceiling windows overlooking the courtyard acts as the transitioning space of the home separating it into two wings; one being your “public” entertaining space and the other being your “private” […]

New for 2020, this warm and comfortable family home has 2,145 sq. ft. and 4 bedrooms. The dropped foyer leads to a spacious open-concept kitchen and dining room with layers of details and mixed elements: weathered wood, saturated neutral colours, and polished quartz surfaces. The mudroom fits all of the family’s belongings with closets, lockers, […]

The Santa Cruz is a striking open-concept contemporary home with 2,464 sq. ft. and a practical design for an active family. You’ll be drawn to the black and white kitchen with wood accents, complete with Caesarstone countertops. The drama continues throughout the home in the great room with marble tile fireplace and spacious dining room. […]
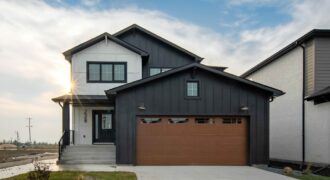
This stunning home boasts a custom kitchen that is perfect for entertaining. The island features a dropped eating ledge and a convenient pot filler over the stove, while a feature wall with a wine pegboard and additional cabinetry provide ample storage and display space. The open-to-above great room is equally impressive with its entertainment unit […]

New for 2020, this warm and comfortable family home has 2,145 sq. ft. The dropped foyer leads to a spacious open-concept kitchen and dining room with layers of details and mixed elements: natural walnut, navy accents, and polished quartz surfaces. The mudroom fits all of the family’s belongings with closets, lockers, and a drop zone. […]

The Cayley is a brand new home concept with 2,076 sq. ft. of luxurious living. This modern farmhouse bungalow has 3 beds, 2 baths, micro-office, and oversized double garage. The spacious open-concept main living area has 10′ ceilings, hardwood floors, huge stylish kitchen with farmhouse sink and custom island and cabinetry, dining room, and great […]
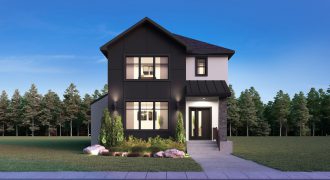
This luxurious 2,148 sq.ft home will take your breath away! From the moment you step inside, you are greeted with stunning features that are sure to impress. The spacious dining room has a large window with views to the front yard. The gourmet kitchen is equipped with modern fixtures and premium finishes that is sure […]

You deserve a home that’s as highly evolved as you are. This modern country bungalow is cleverly customized with 1,684 sq. ft. of comfort and style. The attached triple car garage leads in to a spacious mudroom with walk-in closet and a laundry room with sink. This beautiful home has 3 beds and 2 baths […]

The Mackenzie home concept is a stylish contemporary family home with 2,563 sq. ft. of space with 3 beds and 2.5 baths. The cozy main living area is open-concept and has a fireplace with tile accents in the great room. The kitchen has cool tones and plenty of space to organize and entertain – and […]

New for 2018! This breathtaking 2-storey show home in Bridgwater Lakes will be the inspiration for your new custom-built home. With 3,857 sq. ft. of finished living space and a stunning lake view, you’ll fall in love with the rustic elegance of the floor-to-ceiling stone walls and tile details throughout. The custom finishes define luxury […]
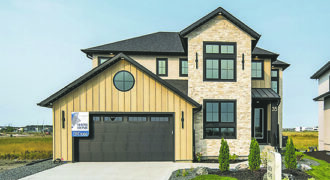
This 2,855 sq. ft. masterpiece has captured hearts with its impeccable design and walk-out basement on the lake. With 5 bedrooms, 4 bathrooms, and unmatched attention to detail, it’s a true showstopper. The kitchen pairs a stained oak island with black cabinetry, granite countertops, a backsplash, and a plaster-detail hood fan, complemented by a stylish […]

You deserve a home that’s as highly evolved as you are. This 2-storey home has 2,135 sq. ft. of space with 3 bedrooms and 2.5 bathrooms. The main living area is full of light with 14′ ceilings, oversized windows, and a beautiful fireplace with tile accents. The kitchen has white cabinetry with wood accents and […]
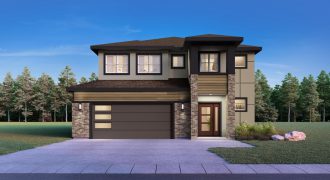
This home boasts an attractive front elevation highlighting a modern farmhouse 2-storey home that will leave you curious about the interior! Once you walk through the foyer, you’re greeted with a large, open-concept main living area. In the great room you’ll find a stunning entertainment unit with a gas fireplace, maple stained shelving, cabinetry, and […]

This elegant 1,855 sq. ft. Foxridge Homes’ bungalow exemplifies form and function. Every detail has been considered and the home is complete with luxury upgrades including quartz countertops, engineered hardwood floors, Kohler fixtures, a stand-alone tub, plus custom lighting and tile details throughout. This is a must-see home during the Parade.
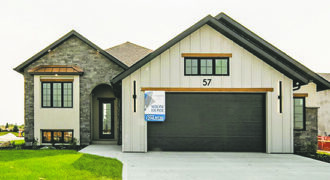
Welcome to another showpiece of elegance and luxury, a beautifully curated show home that seamlessly combines functionality and style. Step into the ultra-trendy kitchen showcasing finely crafted oak cabinetry, complemented by glass upper cabinets, and a painted island that offers a satisfying contrast. The kitchen is complete with quartz countertops that transition smoothly into a […]