
Foxridge Homes (36)
- All
- Spring 2026
- Spring 2022 Entry
- Fall 2018 Winner
- Fall 2022 Entry
- Spring 2019 Entry
- Spring 2023 Entry
- Fall 2019 Entry
- Fall 2023
- Fall 2019 Winner
- Spring 2024
- Spring 2020 Entry
- Fall 2024
- Fall 2020 Entry
- Spring 2025
- Fall 2017 Winner
- Fall 2020 Winner
- Fall 2025
- Fall 2017 Entry
- Spring 2021 Entry
- Spring 2018 Entry
- Fall 2021 Entry
- Spring 2018 Winner
- Fall 2021 Winner
- Fall 2018 Entry

New for 2018! This breathtaking 2-storey show home in Bridgwater Lakes will be the inspiration for your new custom-built home. With 3,857 sq. ft. of finished living space and a stunning lake view, you’ll fall in love with the rustic elegance of the floor-to-ceiling stone walls and tile details throughout. The custom finishes define luxury […]

This elegant 1,855 sq. ft. Foxridge Homes’ bungalow exemplifies form and function. Every detail has been considered and the home is complete with luxury upgrades including quartz countertops, engineered hardwood floors, Kohler fixtures, a stand-alone tub, plus custom lighting and tile details throughout. This is a must-see home during the Parade.
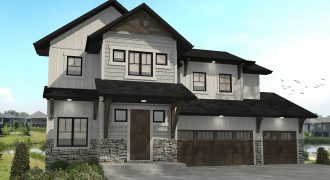
This award-winning custom home has 4,312 sq. ft. of luxury living. The unique exterior has wood details, stone, and a 3-car garage. The open-concept design has a spacious foyer with stone feature wall, glass-paneled study, and a large great room with entertainment fireplace wall. The designer kitchen has quartz counter tops, walk-in pantry, bar area, […]
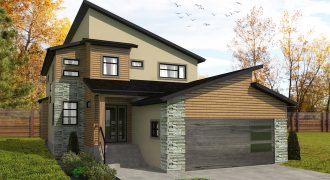
This striking 2-storey custom build is 2,422 sq. ft. with 3 bedrooms and 21/2 baths. From the soaring peaks and ceilings, to the high-end upgrades and finishes, every inch of this home was built with functionality and superior design in mind. The open kitchen features white arabesque quartz counter tops, large island, desk, and walk-in […]
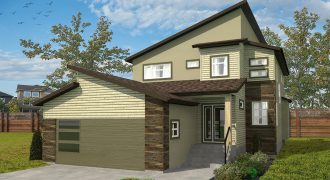
This award-winning 2-storey custom design is 2,422 sq. ft. with 3 bedrooms and 21/2 baths. From the soaring peaks and ceilings, to the high-end upgrades and finishes, every inch of this home was built with functionality and comfort in mind. The main level has a bonus study and open ceilings in the great room with […]
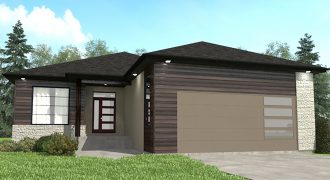
This elegant 1,855 sq. ft. bungalow exemplifies form and function. Every detail has been considered and is complete with luxury upgrades including granite counter tops, Torlys laminate flooring, custom entertainment unit, and lighting and tile details throughout. The spacious master bedroom has a designer walk-in closet and an ensuite with free standing tub and glass […]

This elegant executive home has 2,736 sq. ft. of luxury living and an additional 888 extra sq. ft. in the finished basement with lake views. The main floor flex room gives you options for a music room or study. An open-style layout with large windows and 20′ high ceilings in the great room maximizes living […]

This 2,449 sq. ft. home is edgy and chic with a practical design for an active family. You’ll be drawn to the black kitchen with wood accents, complete with white Caesarstone countertops. The drama continues throughout the home in the great room with grey marble tile fireplace and beautiful large dining room. The second floor […]

New for 2020, this warm and comfortable family home has 2,145 sq. ft. and 4 bedrooms. The dropped foyer leads to a spacious open-concept kitchen and dining room with layers of details and mixed elements: weathered wood, saturated neutral colours, and polished quartz surfaces. The mudroom fits all of the family’s belongings with closets, lockers, […]
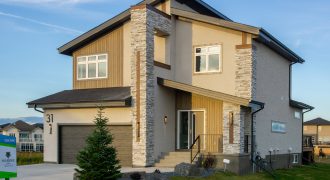
New for 2020, this warm and comfortable family home has 2,145 sq. ft. The dropped foyer leads to a spacious open-concept kitchen and dining room with layers of details and mixed elements: natural walnut, navy accents, and polished quartz surfaces. The mudroom fits all of the family’s belongings with closets, lockers, and a drop zone. […]

You deserve a home that’s as highly evolved as you are. This modern country bungalow is cleverly customized with 1,684 sq. ft. of comfort and style. The attached triple car garage leads in to a spacious mudroom with walk-in closet and a laundry room with sink. This beautiful home has 3 beds and 2 baths […]

You deserve a home that’s as highly evolved as you are. This 2-storey home has 2,135 sq. ft. of space with 3 bedrooms and 2.5 bathrooms. The main living area is full of light with 14′ ceilings, oversized windows, and a beautiful fireplace with tile accents. The kitchen has white cabinetry with wood accents and […]

You deserve a home that’s as highly evolved as you are. This warm contemporary family home has 2,475 sq. ft. of space with 3 beds, 2.5 baths, and a loft. The bright open-concept main living area has a cozy fireplace with tile surround and a chef’s kitchen with tons of space to organize and entertain. […]

Discover our popular new home concept with spacious bright spaces and clever design features. This 2-storey home has 2,135 sq. ft. of space with 3 bedrooms and 2.5 bathrooms. The main living area is full of light with 14′ ceilings, many windows, and a 74″ fireplace with tile surround. The kitchen has warm earth tones […]
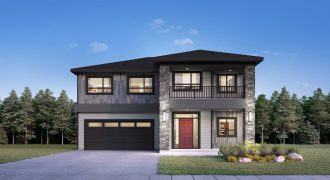
You deserve a home that’s as highly evolved as you are. This 2-storey home has 2,494 sq. ft. of space with 3 beds and 2.5 baths. The main living area is full of light with 14′ ceilings, large windows, and a fireplace with stone surround. The kitchen and dining area has tons of space to […]