
Daytona Homes (4)
- All
- Spring 2026
- Fall 2018 Entry
- Spring 2022 Entry
- Fall 2018 Winner
- Fall 2022 Entry
- Spring 2019 Entry
- Spring 2023 Entry
- Fall 2019 Entry
- Fall 2023
- Fall 2019 Winner
- Spring 2024
- Spring 2020 Entry
- Fall 2024
- Fall 2020 Entry
- Spring 2025
- Fall 2017 Winner
- Fall 2020 Winner
- Fall 2025
- Fall 2017 Entry
- Spring 2021 Entry
- Spring 2018 Entry
- Fall 2021 Entry
- Spring 2018 Winner
- Fall 2021 Winner
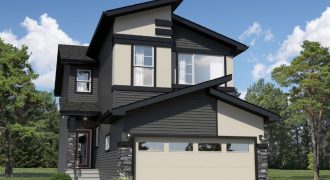
Welcome to the Palisade by Daytona Homes. Styled with “Boho” decor this 2,082 sq. ft. walk-out home, features space for the whole family with a 4th bedroom and a full bathroom on the main floor, plus a bonus room and bright office area upstairs, overlooking the neighbourhood. The kitchen has stylish grey cabinets and open […]

Welcome to the Elantra by Daytona Homes. Styled with “Hollywood Glam” decor, this 1,695 sq. ft. home features rooms for the whole family with a 4th bedroom and a full bathroom on the main floor, AND a bright office area upstairs, overlooking theneighbourhood. The kitchen is a dream, with white cabinets, stacked to the ceiling. […]

Welcome to the Austyn III by Daytona Homes. Styled with industrial décor, this 2,060 sq. ft. home boasts an impressive main floor with a two-tone kitchen in maple and black open to the great room complete with a stunning fireplace with brick façade. Also off the kitchen is the nook, a light-filled area for you […]
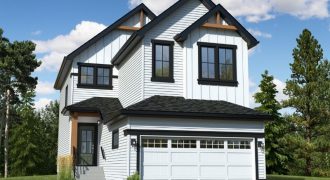
Welcome to the Quest II by Daytona Homes. This 1,694 sq. ft. is styled with a fresh and airy Nordic farmhouse vibe. The main floor features a 2-tone kitchen in white and maple, with open shelves to display your wares. Kitchen is open to dining nook and great room, with board and batten fireplace surround. […]