
Daytona Homes (34)
- All
- Spring 2026
- Spring 2022 Entry
- Fall 2018 Winner
- Fall 2022 Entry
- Spring 2019 Entry
- Spring 2023 Entry
- Fall 2019 Entry
- Fall 2023
- Fall 2019 Winner
- Spring 2024
- Spring 2020 Entry
- Fall 2024
- Fall 2020 Entry
- Spring 2025
- Fall 2017 Winner
- Fall 2020 Winner
- Fall 2025
- Fall 2017 Entry
- Spring 2021 Entry
- Spring 2018 Entry
- Fall 2021 Entry
- Spring 2018 Winner
- Fall 2021 Winner
- Fall 2018 Entry

The Quest E (1,549 sq. ft.) has 3 bedrooms and 21/2 bathrooms. The main floor features a spacious great room with fireplace, open-concept modern kitchen, a nook, and island with a flush eating bar. The master bedroom has an ensuite with his and her sinks and a walk-in closet, and laundry is conveniently located upstairs. […]
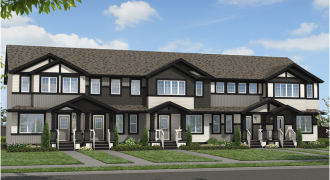
Daytona Homes continues to build quality and affordable homes in Winnipeg with our 1,226 sq. ft. Pilot II townhome! This 2-storey home has 3 bedrooms and 21/2 baths. Featuring an inviting foyer, a versatile great room, and an accommodating kitchen complete with stainless steel appliances. Beautiful vinyl plank flooring runs throughout the main floor. A […]
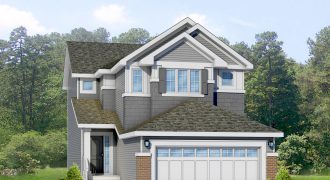
The Tahoe II (1,715 sq. ft.) is 3 bedrooms and 2 1/2 baths. A beautiful gas fireplace warms a comfortable den and great room, while an open kitchen and dining area provide culinary freedom. Upstairs are 2 bedrooms, bonus room, laundry and the master bedroom with ensuite. This home includes a 2-car attached garage.

The Tahoe II (1,715 sq. ft.) is 3 bedrooms and 2 1/2 baths. A beautiful gas fireplace warms a comfortable den and great room, while an open kitchen and dining area provide culinary freedom. Upstairs are 2 bedrooms, bonus room, laundry and the master bedroom with ensuite. This home includes a 2-car attached garage.
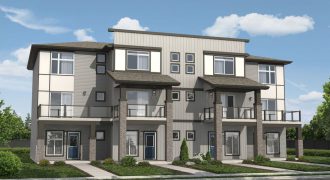
The Amanti (1,440 sq. ft.) is a 3-storey townhome with 3 bedrooms and 21/2 bathrooms, and NO CONDO FEES. The main floor features an entry foyer and a 2-car attached garage. The second floor opens into a spacious, open concept great room. The modern kitchen has a useful centre island and a walk-in pantry. It […]
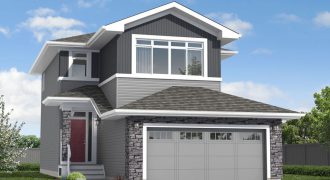
The Austyn II (1,863 sq. ft.) has 3 bedrooms and 21/2 bathrooms. The modern kitchen is open to a large great room with fireplace and a comfortable nook surrounded with windows. Upstairs is open to below and features a bonus room, 3 bedrooms, 2 full bathrooms including the ensuite, and an upstairs laundry for added […]
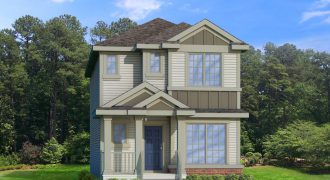
The Concorde (1,571 sq. ft.) is a 2-storey detached garage home with 3 bedrooms and 2 1/2 bathrooms. The entry foyer opens to a versatile den area and leads into the modern kitchen and dining room. Towards the back of the home is an open-concept great room for more designing and decorating freedom. The second […]
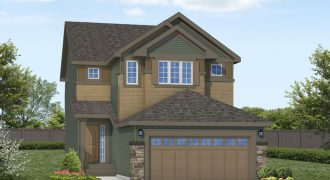
The Tahoe II (1,715 sq. ft.) is 3 bedrooms and 21/2 baths. A beautiful gas fireplace warms a comfortable den and great room. While an open kitchen and dining area provides culinary freedom. Upstairs is two bedrooms, bonus room, laundry, and master bedroom with ensuite, walk-in closet, and vaulted ceiling. Includes attached two-car garage.

The Sonoma (2,276 sq. ft.) is a bi-level home with 5 bedrooms, 3 baths and a two-car attached garage. The main floor includes two bedrooms, a full bathroom, the kitchen, nook, and great room complete with a cozy fireplace. An open kitchen and dining area allow you culinary freedom as you prepare meals in plenty […]
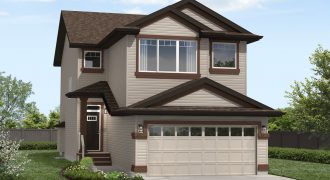
The Endeavour (2,073 sq. ft.) is a 2-storey home with 4 bedrooms and 2.5 bathrooms and attached double garage. Walk through the front door into the spacious front entry with nook complete with a built-in desk. Continue through to the great room with fireplace and a nook for family meals surrounded by windows for natural […]

The Quest (1,600 sq. ft.) is a beautiful 2-storey home with 3 bedrooms, 2.5 bathrooms, and an attached 2-car garage. The main floor features an inviting foyer with plenty of closet space and a spacious great room. The modern kitchen is open to the rest of the house giving a sense of freedom as you […]
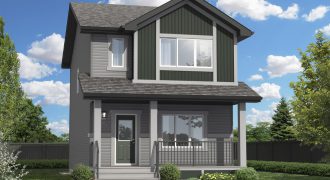
The Yaris, (1,389 sq. ft.) 2-storey home offers 3 bedrooms and 2.5 bathrooms, including a master bedroom with walk-in closet and ensuite bathroom. The entry foyer leads into an open-concept great room with plenty of space for entertaining. The modern kitchen features quartz countertops and stainless steel appliances with a large eating peninsula. Main floor […]
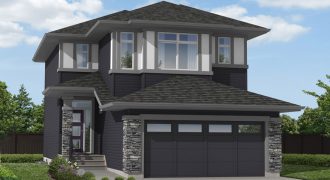
Welcome to the Tahoe II by Daytona Homes. This 1,792 sq. ft. 2-storey design, with mid century decor, has 3 bedrooms and 2.5 bathrooms and double attached garage. Enter in to the foyer, with a beautiful maple stairwell, and continue through to the open concept main floor with spacious great room with spectacular fireplace. The […]
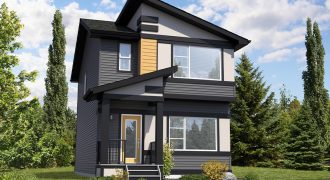
Welcome to the The Cruze by Daytona Homes. This 1,389 sq. ft. 2-story home offers 3 bedrooms and 2.5 bathrooms, including a master bedroom with walk-in closet and ensuite bathroom. The entry foyer leads into an open-concept great room with plenty of space for entertaining. The modern kitchen features quartz countertops and stainless steel appliances […]
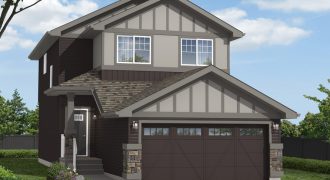
Welcome to the Verada 3 by Daytona Homes. This 1,633 sq. ft. beautiful 2-storey design has 3 bedrooms, 2.5 bathrooms, and attached 2-car garage decorated in an art deco style with gold accents. The main floor features an inviting foyer and a spacious great room with stunning custom fireplace. The modern kitchen with quartz counters […]