
Broadview Homes (8)
- All
- Spring 2026
- Spring 2019 Entry
- Spring 2023 Entry
- Fall 2019 Entry
- Fall 2023
- Fall 2019 Winner
- Spring 2024
- Spring 2020 Entry
- Fall 2024
- Fall 2020 Entry
- Spring 2025
- Fall 2017 Winner
- Fall 2020 Winner
- Fall 2025
- Fall 2017 Entry
- Spring 2021 Entry
- Spring 2018 Entry
- Fall 2021 Entry
- Spring 2018 Winner
- Fall 2021 Winner
- Fall 2018 Entry
- Spring 2022 Entry
- Fall 2018 Winner
- Fall 2022 Entry
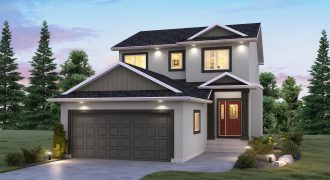
Welcome to The Cottonwood! This 1,871 sq. ft. home is perfect for the growing family! Featuring 3 bedrooms, 21/2 bathrooms, and a second floor loft, you’ll have all the space you need. The main floor is comprised of a powder room, private side entrance, formal dining room, kitchen, eating area, and great room. The kitchen […]
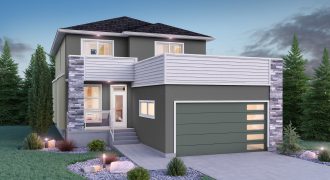
Broadview proudly presents the 2,294 sq. ft. Monticello! The main floor is equipped with a powder room, laundry area, an open-concept kitchen, eating area, and great room. The kitchen includes an 8′ island, walk-thru pantry, quartz counter tops, and tile backsplash. A 9′ triple panel patio door leads onto a 14′ x 14′ composite deck. […]
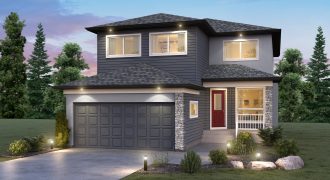
This 2,236 sq. ft. semi-open concept home features a multi-functional living room and dining room space, as well as an open kitchen, eating area and family room with vinyl plank flooring throughout. The kitchen is sure to impress with finishes such as quartz counter tops, a mirrored backsplash, and an audio package. The family room […]
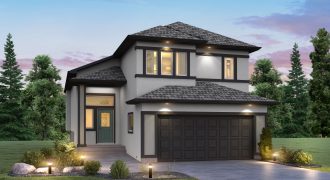
Welcome to The Highview! This 1,608 sq. ft. cabover is sure to impress with a vaulted ceiling, open concept layout, and private master suite. Entering the home, you will be greeted with a sizable foyer with luxury vinyl plank flooring that runs through all living areas on the main floor. The galley-style kitchen features quartz […]
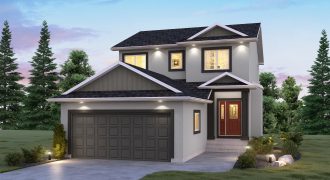
Welcome home to The Cottonwood! This 1,851 sq. ft. home is sure to impress with its curb appeal and stunning interior. Laminate flooring spans throughout the open concept main floor. The corner kitchen is completed with quartz countertops, tile backsplash, and Salem MDF cabinets. Pot lights, pendant lights, and under cabinet lighting finish off the […]
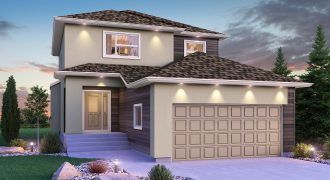
The 1,817 sq. ft. Avalon home features a gourmet kitchen, with an 8′ island, quartz counter tops, hanging pendant lights, ceramic tile backsplash, and a walk-thru pantry from the mudroom. The dining room is equipped with a beautiful 9′ triple panel patio door leading to a 12′ x 14′ deck. The great room features a […]
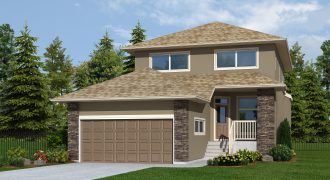
The Monticello is an open concept home with 2,315 sq. ft. of living space. The kitchen features lockhart maple cabinets, a tile backsplash, and a large island with a quartz countertop. Hanging pendant lights, under cabinet lighting, and pot lights highlight the great design elements. A 9′ triple panel patio door fills the space with […]
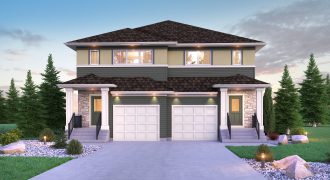
Broadview Homes is proud to present The Stradford! This 1,639 sq. ft. duplex home includes luxury vinyl plank flooring throughout the open concept kitchen, dining room and great room. The kitchen includes an 8′ island with eating lip, tile backsplash, and pot lights. The pantry provides a sleek element with glass double swing doors. Heading […]