
Broadview Homes (9)
- All
- Spring 2026
- Spring 2018 Winner
- Fall 2021 Winner
- Fall 2018 Entry
- Spring 2022 Entry
- Fall 2018 Winner
- Fall 2022 Entry
- Spring 2019 Entry
- Spring 2023 Entry
- Fall 2019 Entry
- Fall 2023
- Fall 2019 Winner
- Spring 2024
- Spring 2020 Entry
- Fall 2024
- Fall 2020 Entry
- Spring 2025
- Fall 2017 Winner
- Fall 2020 Winner
- Fall 2025
- Fall 2017 Entry
- Spring 2021 Entry
- Spring 2018 Entry
- Fall 2021 Entry

This 2-storey side by side design includes 3 bedrooms, 21/2 bathrooms, and a front attached garage. This 1,546 sq. ft. attached home comes with a convenient powder room near the entrance. Luxury vinyl plank flooring flows throughout the whole main floor providing a modern look and durability for everyday living. Flat painted ceilings and 6″ […]

Broadview Homes is proud to display our Remmington model! This duplex style home offers new home living with modern and quality features for an affordable price! Included are 3 bedrooms, 21/2 bathrooms, and a true open-concept main floor layout totaling 1,356 sq. ft. The exterior includes a welcoming covered front entranceway with a large wood […]

Welcome to the Monteray show home by Broadview Homes! We are proud to feature a new exterior design with one of our top floor plans! A gourmet kitchen is centrally located on the main floor with a 7′ island with eating lip, walk-thru pantry, and gorgeous granite counters. Flat painted ceilings, white wash oak laminate […]

This 2,320 sq. ft. 2-storey plan features an open-concept main floor with high end design elements and bold rich colours. A large glass 3-panel patio door off of the eating area leads onto a 14’x12′ composite deck. A built-in electric fireplace/entertainment unit with ceramic surround are a highlight of the open-concept main floor. The gourmet […]

Welcome home to the Highview! This 1,634 sq. ft. cab over home includes 3 bedrooms and 2 full bathrooms. A raised entrance way leads to the main floor with an impressive vaulted ceiling, large 3 panel glass patio door, and luxury vinyl plank. The kitchen features an impressive 9′ island with eating lip, large walk-in […]
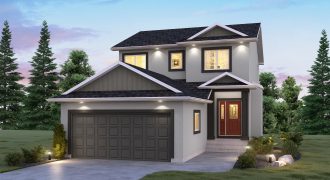
Style and everyday living were a main priority in design of the “Cottonwood” show home by Broadview Homes. Included are 3 bedrooms, 21/2 bathrooms, and a bonus loft in this 1,871 sq. ft. home. The main floor features beautiful nickel oak laminate flooring, 9′ high flat painted ceilings, pot lights, and an audio package. The […]
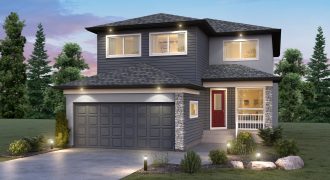
Welcome home to the Ellington! This plan is perfect for large families providing a total of 2,235 sq. ft. with an abundance of usable living space! The main floor contains a family room, living room, eating area, and a dining room! Granite countertops, flat painted ceilings, vinyl plank flooring and upgraded carpet, and pot lights […]
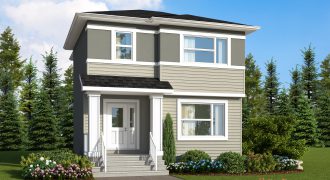
Affordable, quality, and a modern layout all in one! This visitable 2-storey home in Bridgwater is a 3-bedroom and 21/2 bathroom design that focuses on providing efficiency and family life with an open-concept design. Flat painted ceilings, pot lights, and luxury vinyl plank flooring run throughout the main floor giving flow between rooms. The large […]
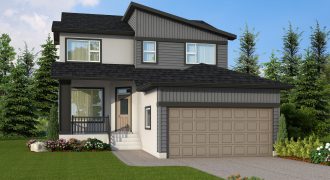
A modern new exterior with a covered front porch, angled roof line, and sections of vertical siding gives this 2,153 sq. ft. home a contemporary look. A gourmet kitchen is centrally located on the main floor with a 7′ island with eating lip, walk-thru pantry, and gorgeous diamond white quartz counters. Flat painted ceilings, patina […]